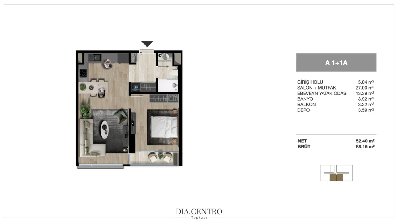
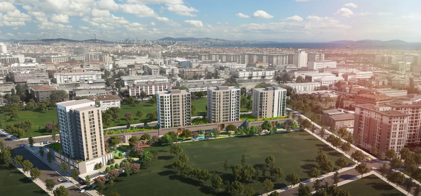
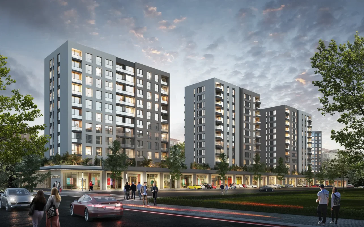
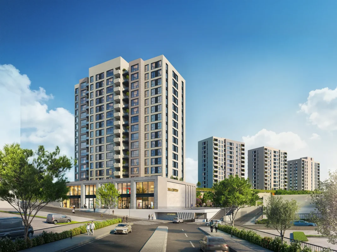
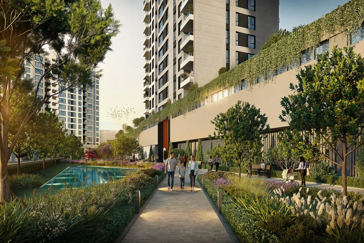
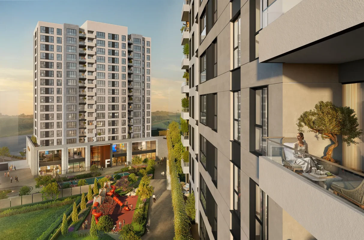
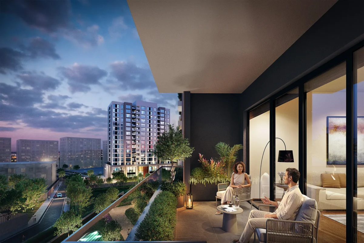
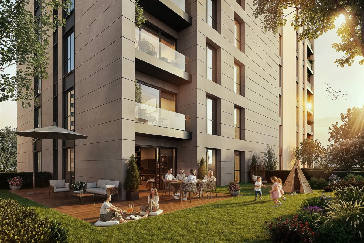
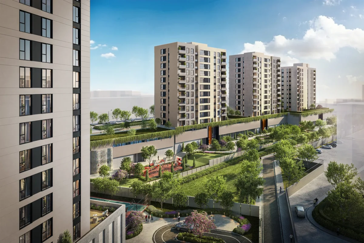
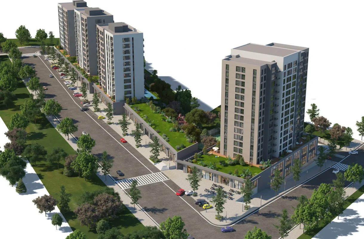
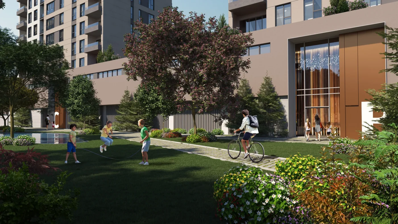
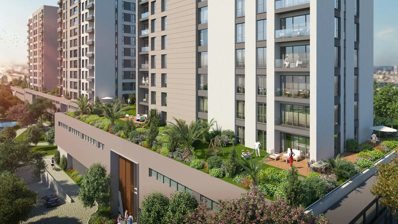
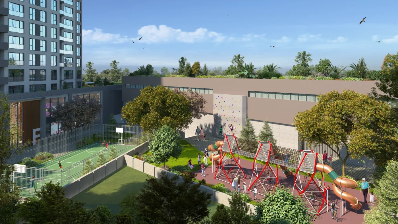
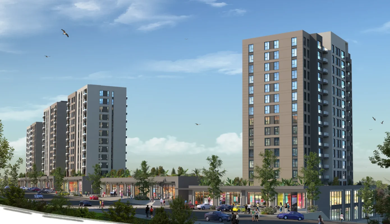
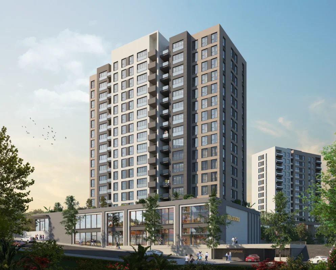
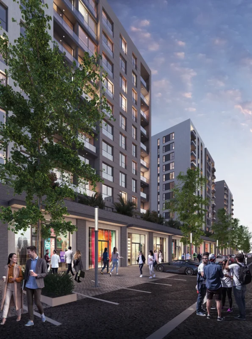
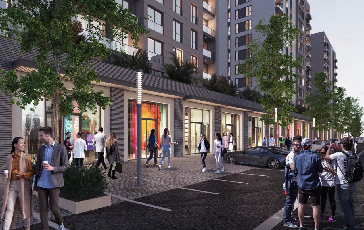
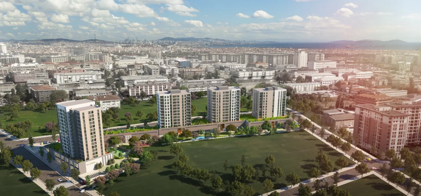
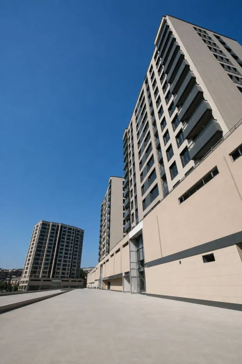
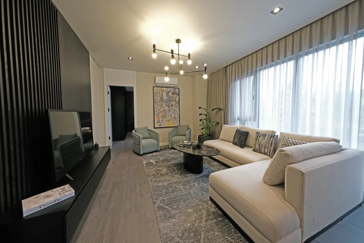
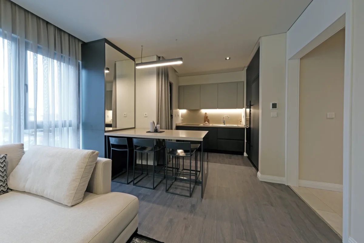
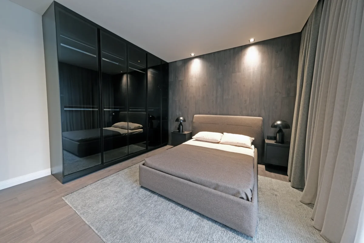
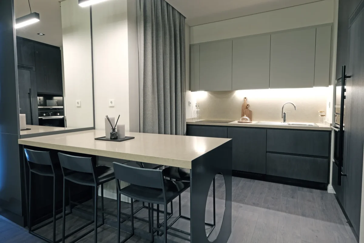
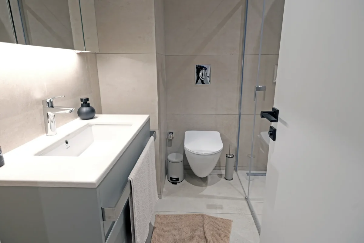
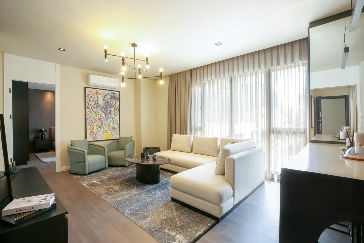
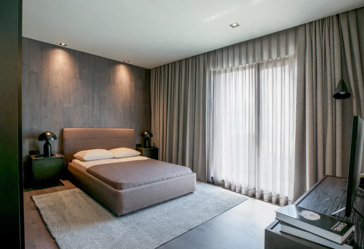
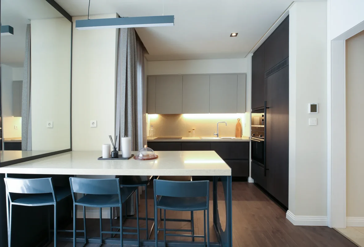
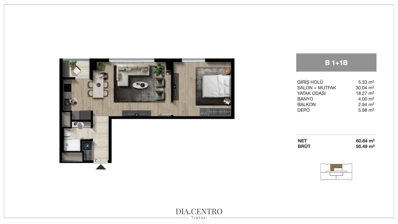
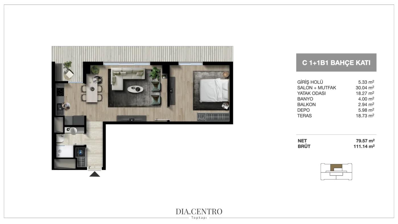
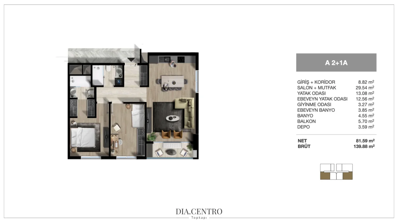
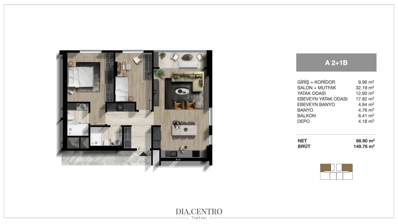
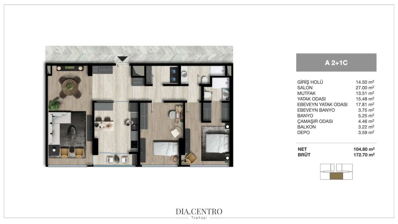
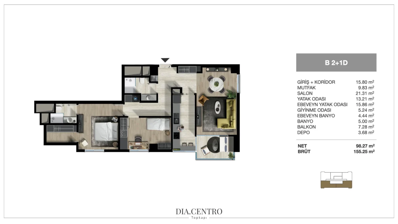
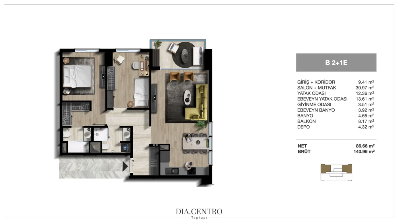
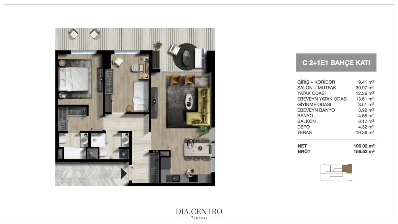
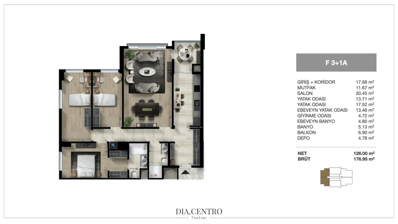
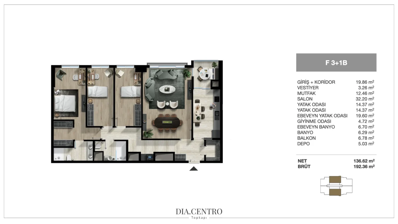
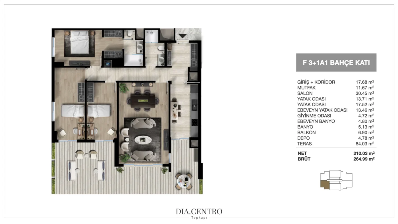
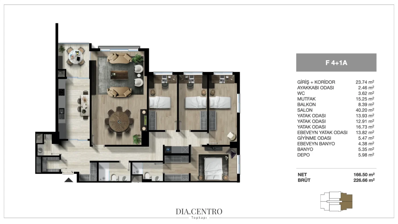
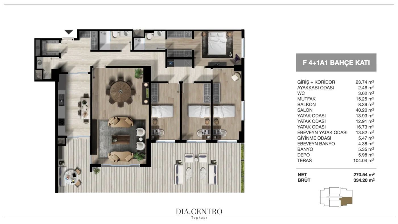
Dia Centro is a residential and commercial project in Topkapı, in the heart of Istanbul, developed by Ahmet Kul İnşaat and Şarkent Yapı. Built on a 15,600 m² plot, it consists of 251 residences and 33 commercial units, with apartments from 1+1 to 4+1, including garden-floor residences with private outdoor spaces. A specially designed landscaped inner garden, an adventure park and a 300-metre street of ground-floor shops complete the project. Social amenities include a fitness centre, multi-purpose sports court, sauna, indoor and outdoor pools and an electric charging station. Davutpaşa metro station is about 650 m (8 minutes’ walk) and Cevizlibağ metrobus station about 1 km away, while Forum İstanbul and Merter shopping malls and Koç University Hospital are only a few minutes by car.
Functional designs, modern touches
Features & Amenities
251 residences and 33 commercial units
15,600 m² plot
1+1, 2+1, 3+1 and 4+1 apartments
Garden-floor residences with private outdoor space