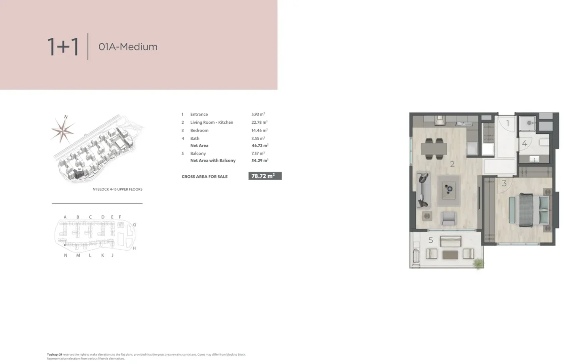
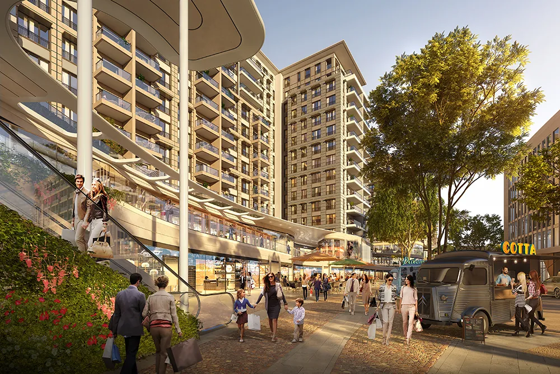
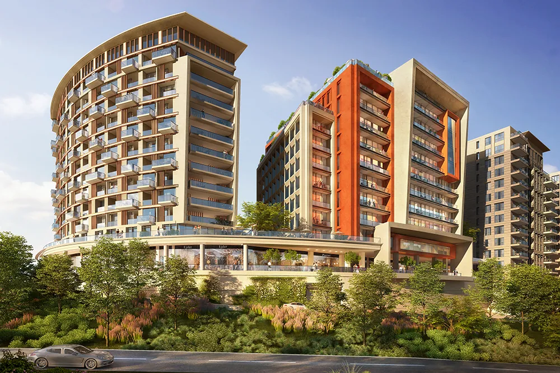
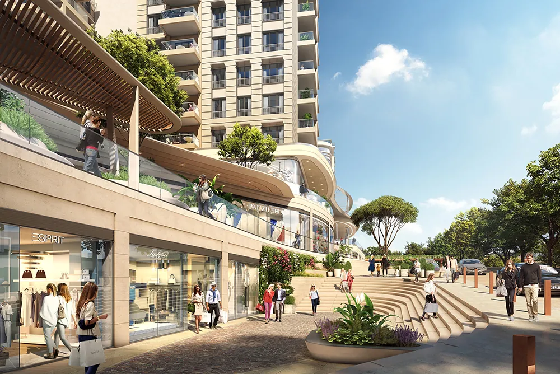
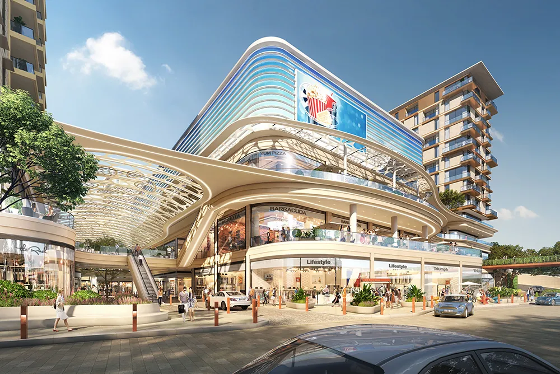
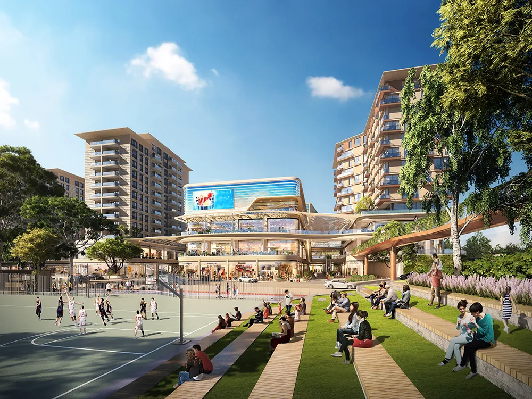
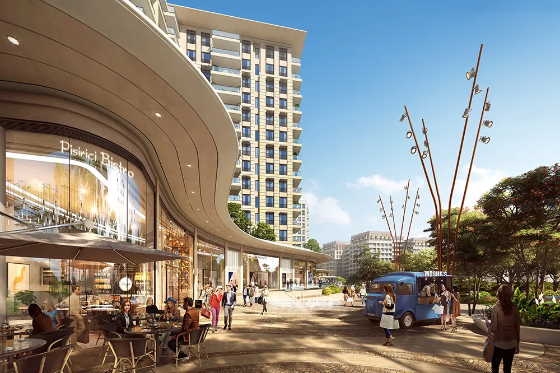
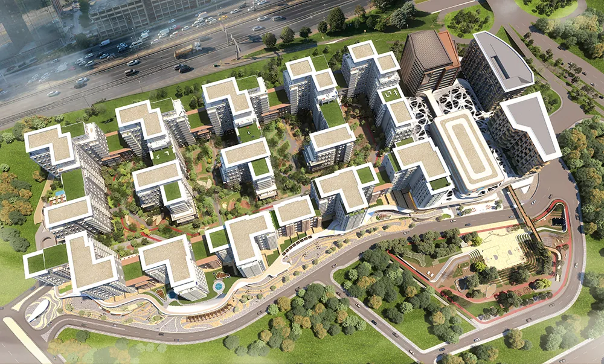
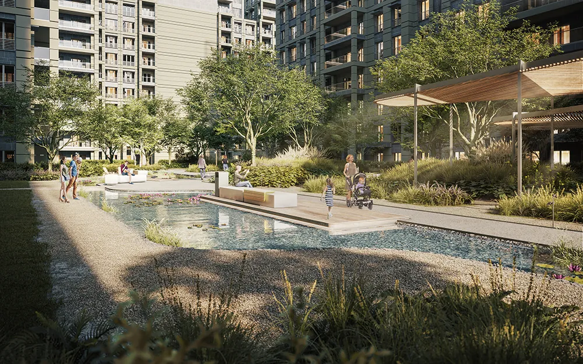
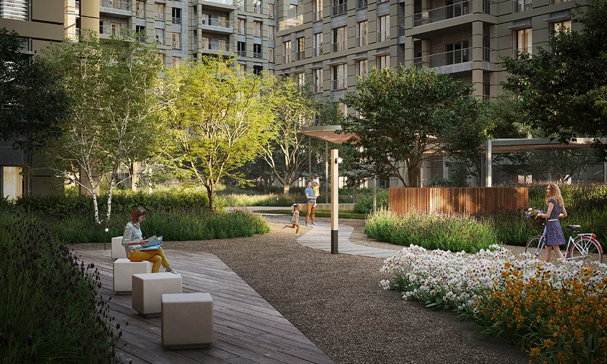
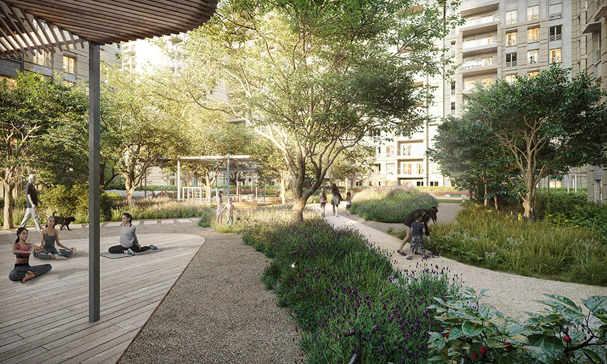
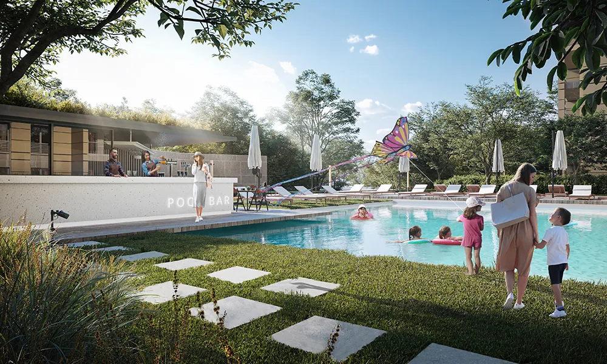
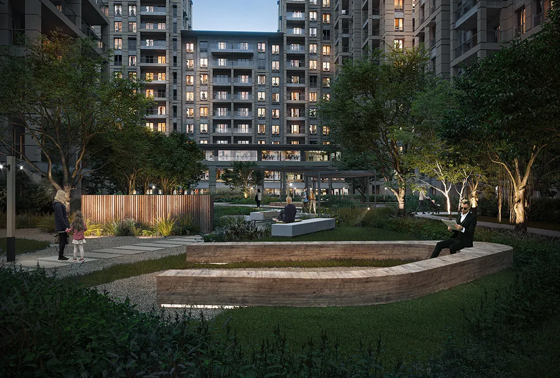
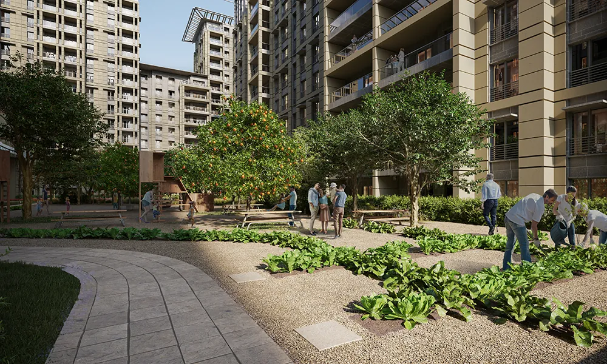
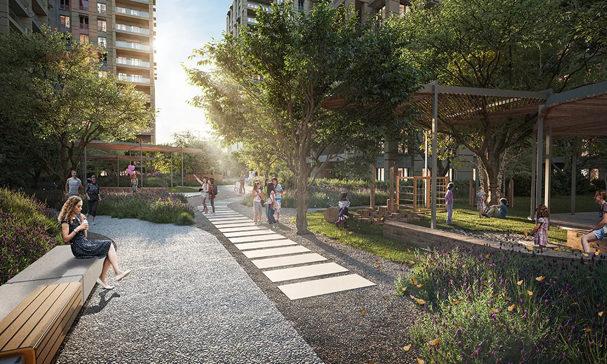
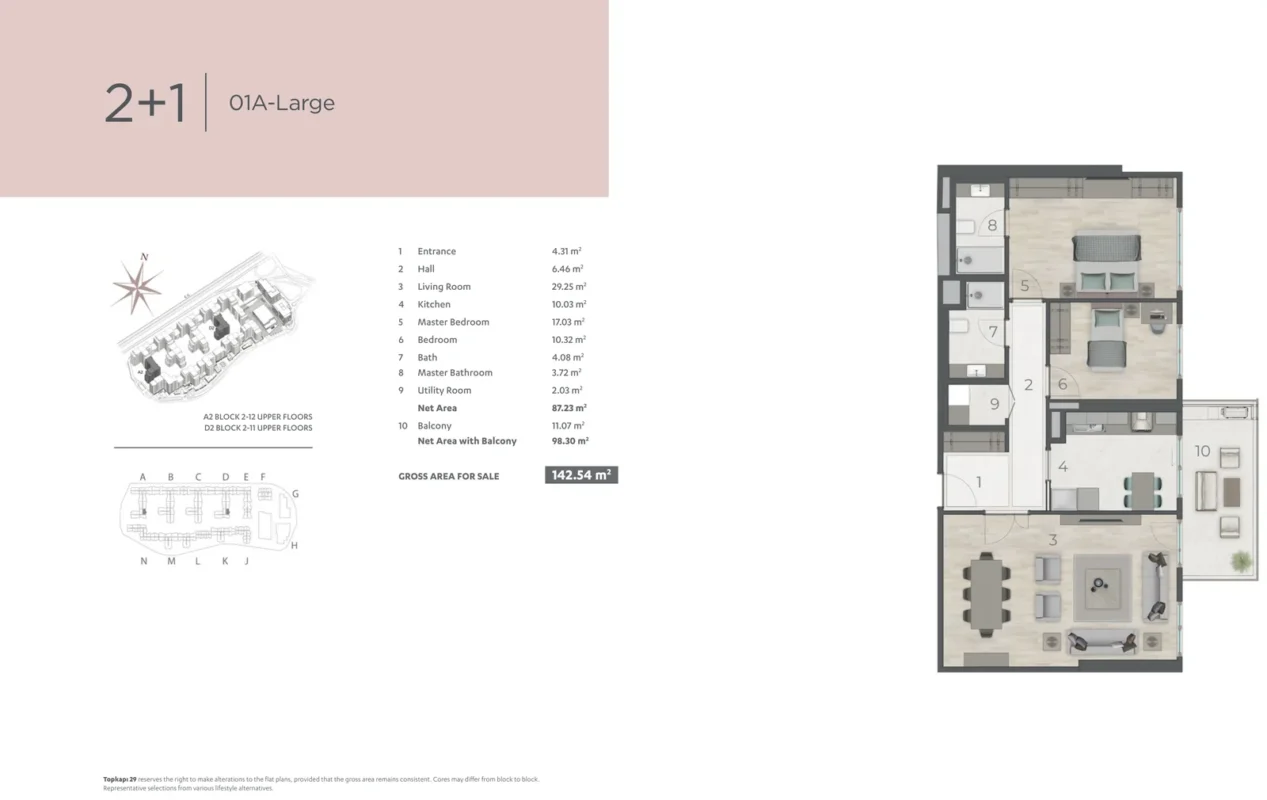
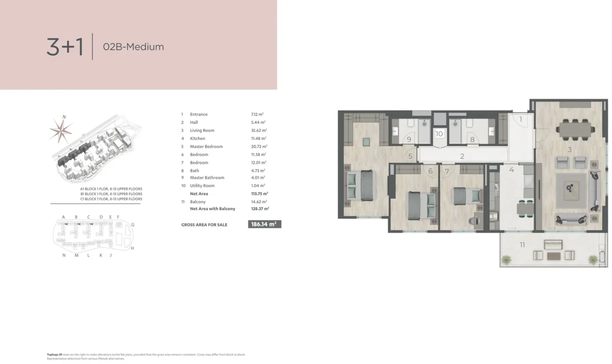
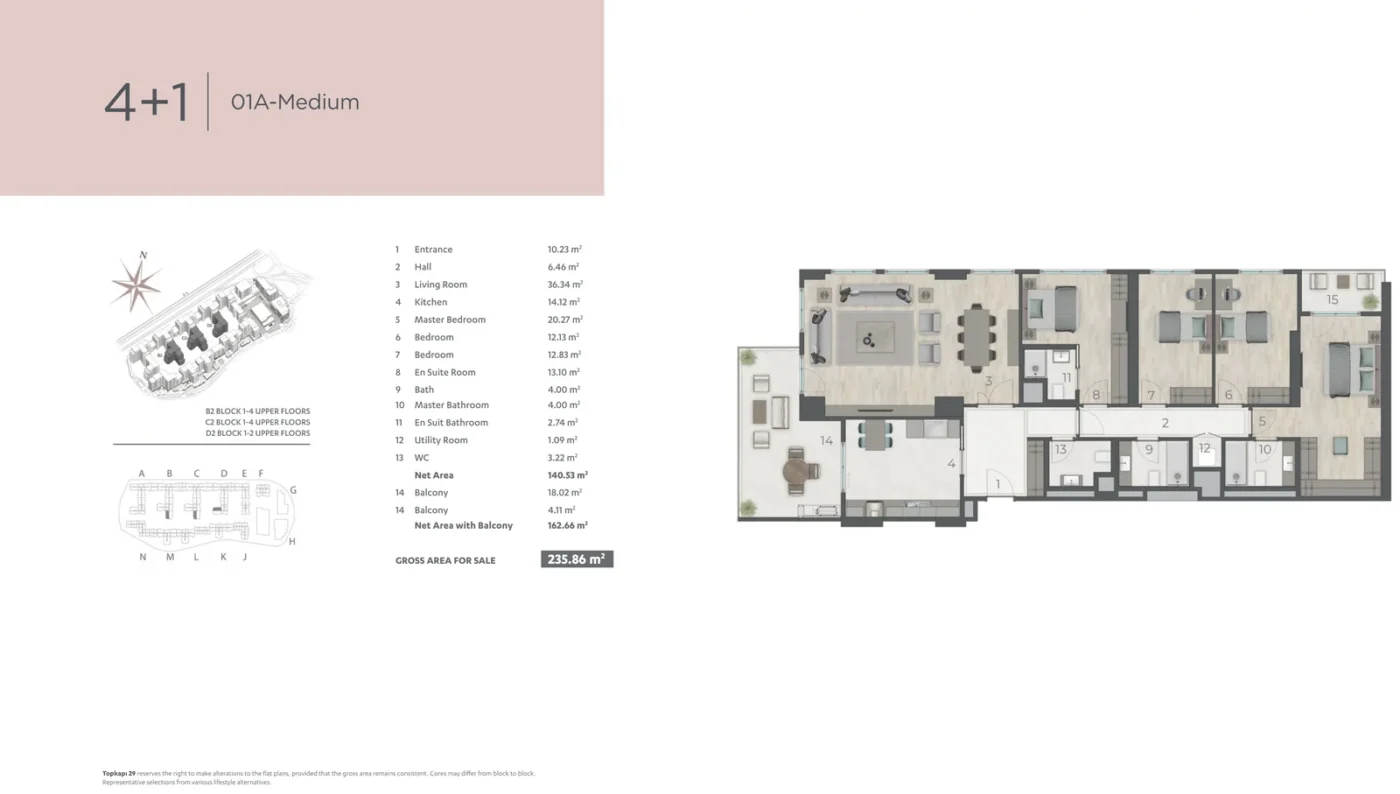
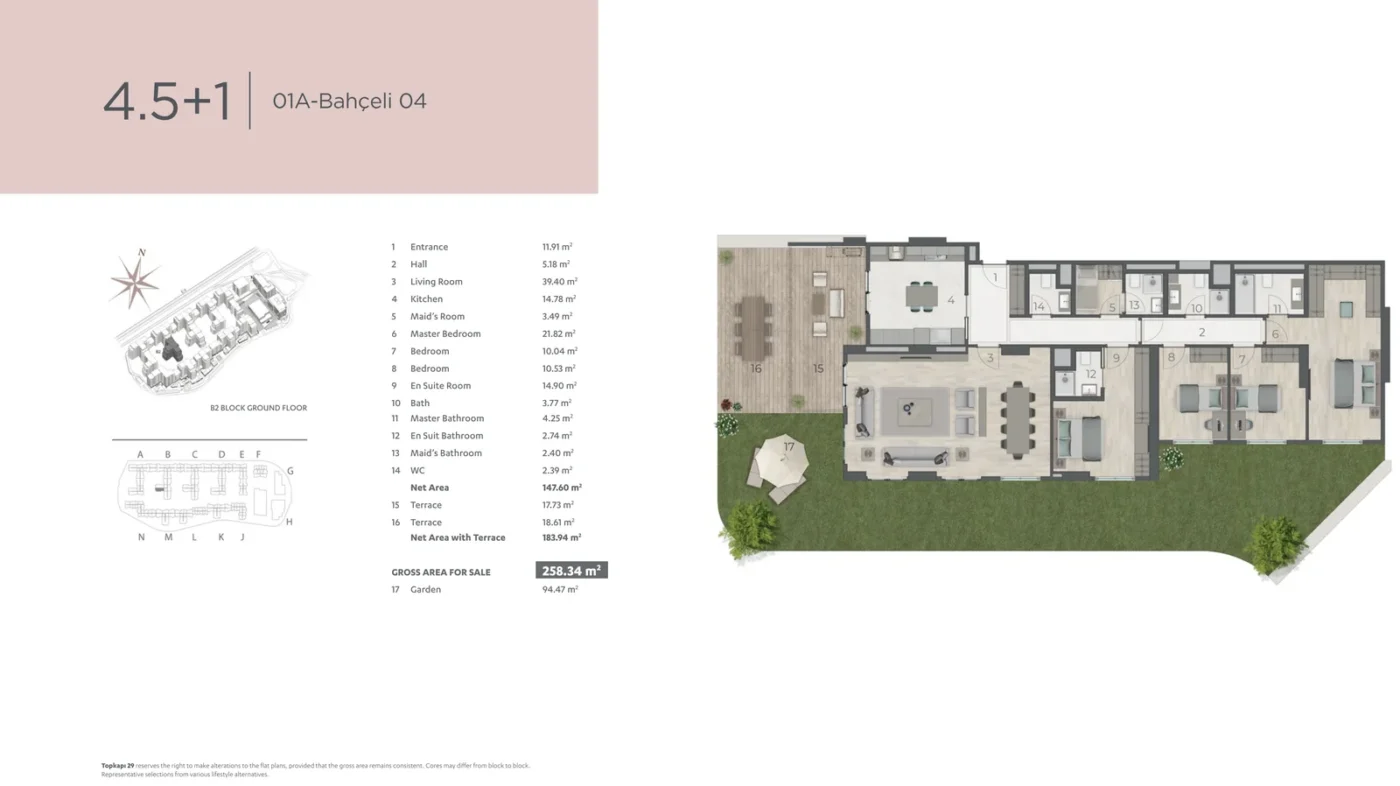
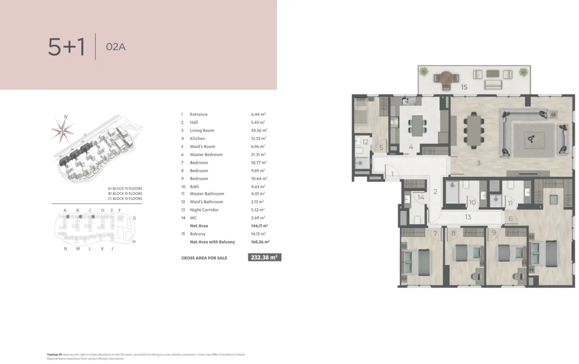
Akzirve Topkapı 29 is a large mixed-use development in Topkapı, the historic heart of Istanbul, designed by the award-winning London architects Chapman Taylor. Conceived as an ecosystem rather than a single project, it brings together residential areas, a business area, a shopping street and lifestyle centre, a hotel and residence, a wellness centre with clinic and medical residence, and academic apartments. The residential part comprises 1,441 apartments in 16 blocks ranging from 5 to 15 floors, with layouts from 1+1 to 5+1, and every apartment comes with a balcony, garden or terrace. Ceilings are an exceptional 3.05 m high, complemented by wide sliding glass doors and generous balconies. The homes are arranged around lush courtyards, each with its own landscape concept, outdoor sports facilities, social meeting points and a leafy park. The project has direct highway access and is about a 10-minute walk from metro, metrobus, tram and Marmaray stations, close to the Zeytinburnu coast, hospitals, schools and universities. Developer Akzirve brings over 50 years of experience, 30 of them in Turkey, with projects such as Pega Kartal and Strada Bahçeşehir.