Low-Rise Living by the Forest in Göktürk

Kemerburgaz, Eyüpsultan, Istanbul

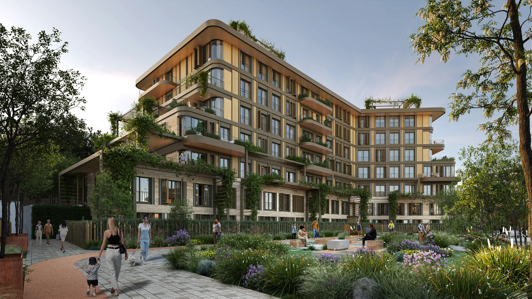
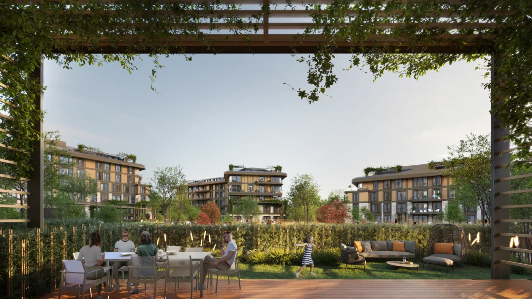
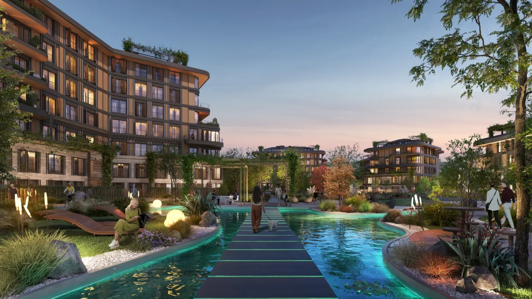
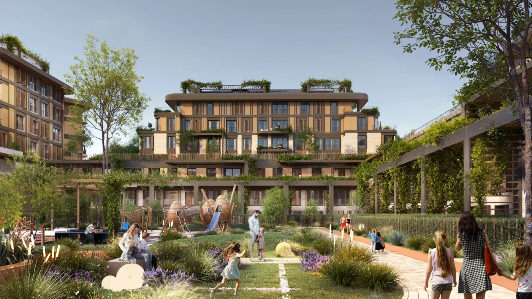
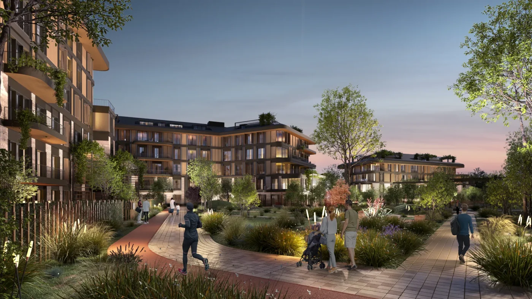
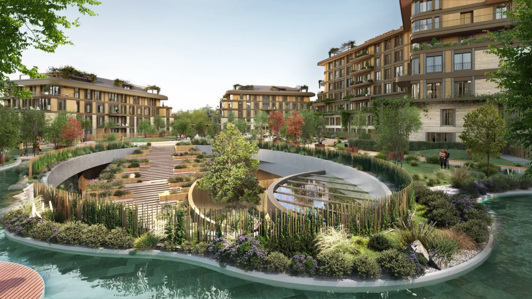
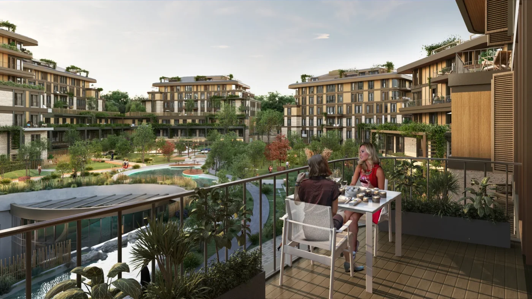
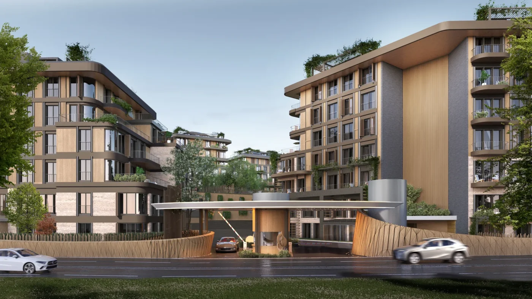
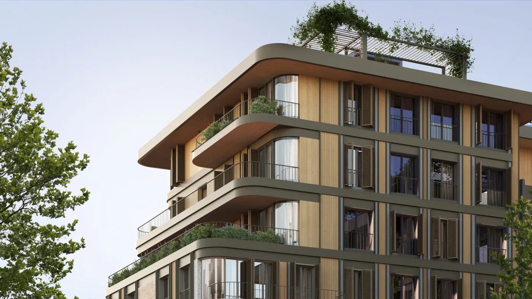
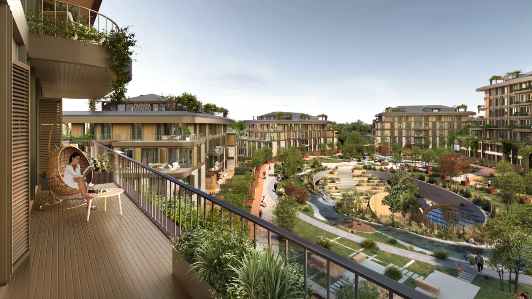
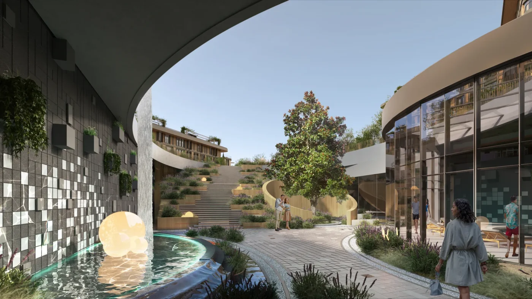
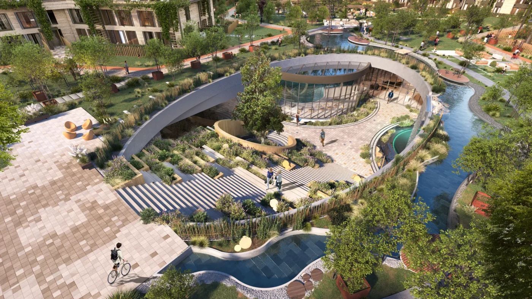
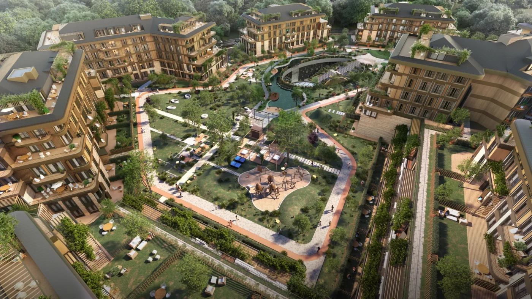
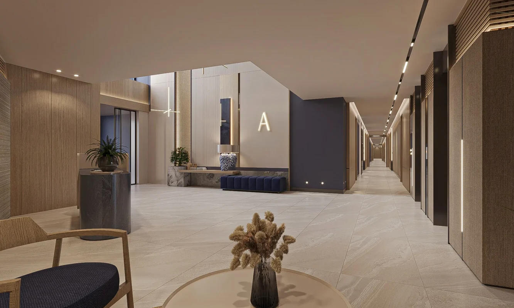
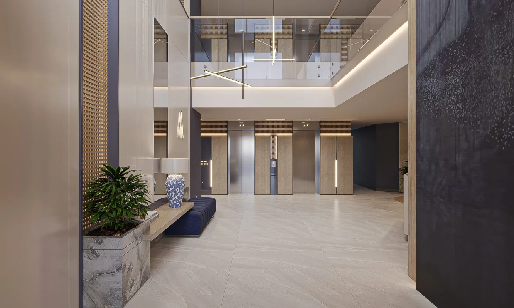
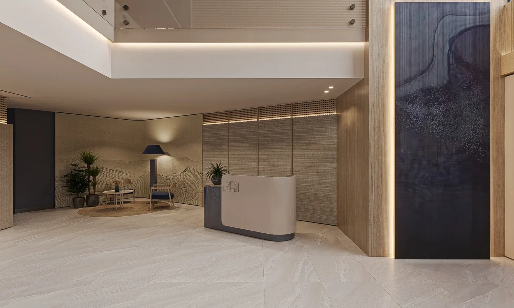
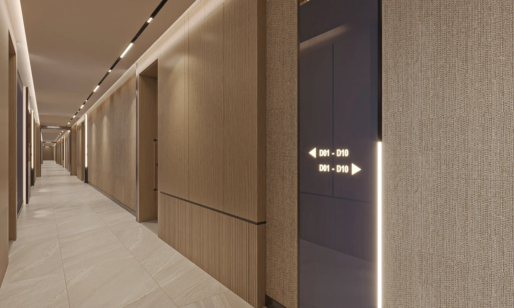
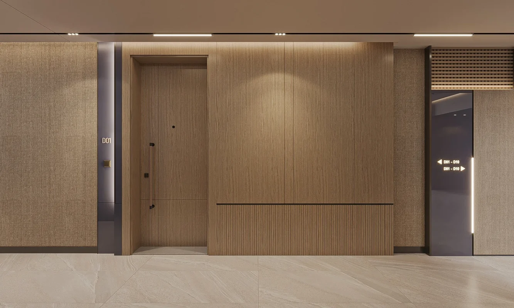
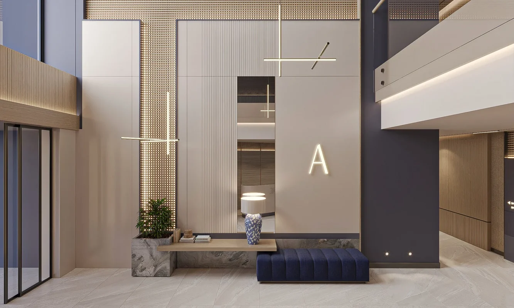
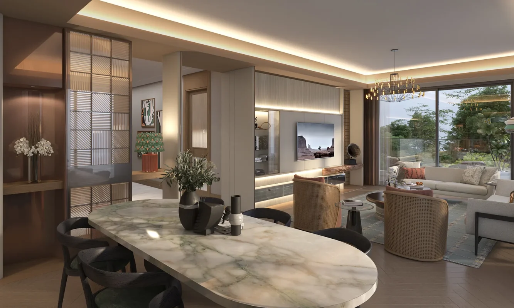
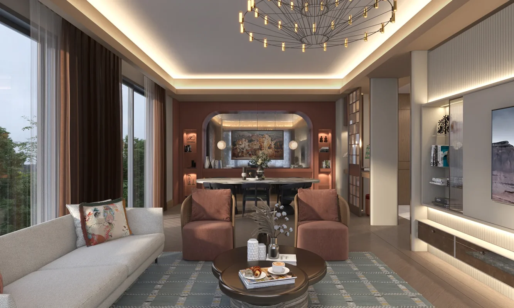
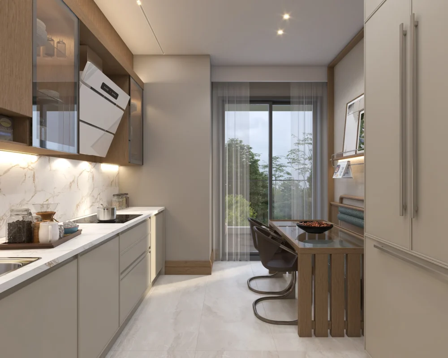
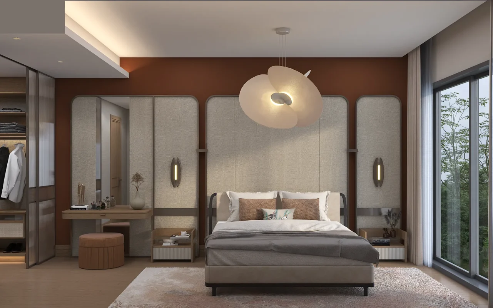
Next Level Kemer is a premium low-rise residential project by Pasifik GYO in the Mithatpaşa neighbourhood of Kemerburgaz/Göktürk, Eyüpsultan. Set on a 35,967 m² plot at the junction of Göktürk’s main ring roads, next to the Bahçeşehir University preparatory campus and close to the City Forest (Kent Ormanı) and the airport road, it offers a calm life close to nature without moving away from the centre, with easy access to Istanbul Airport, Levent and the main transport arteries. The project has a construction area of 78,952 m² and comprises 274 homes in 9 linear blocks with gardens, terraces and balconies opening to the open horizon and forest views, in layouts from 1+1 to 5.5+1 (2+1, 2.5+1, 3+1, 3.5+1 and 4.5+1 included) ranging from 80 m² to 438 m². A central “life square” brings every block together with gathering and resting areas, natural-material playgrounds, ponds and special landscaping, complemented by an indoor swimming pool, a multi-purpose sports hall, a walking track and a cycling path.

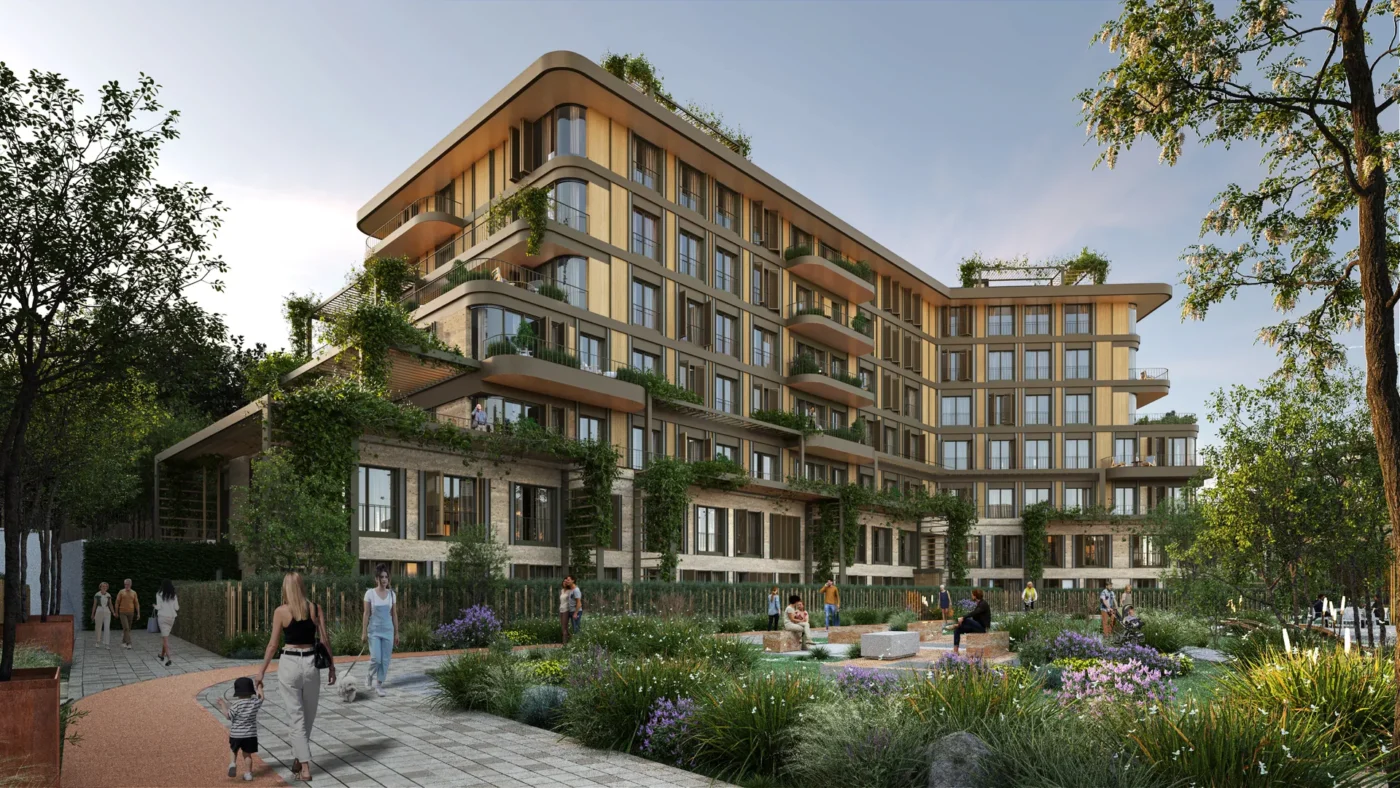
Next Level Kemer – exterior 2

More than a house, next to the forest

Features & Amenities

  • 274 homes in 9 low-rise blocks
  • 1+1 to 5.5+1 layouts
  • 80–438 m² homes
  • Gardens, terraces and balconies
  • 35,967 m² plot
  • Forest and open-horizon views
  • Central “life square”
  • Indoor swimming pool
  • Multi-purpose sports hall
  • Walking track and cycling path
  • Ponds and children’s playgrounds
  • Easy access to Istanbul Airport

Floor Plan

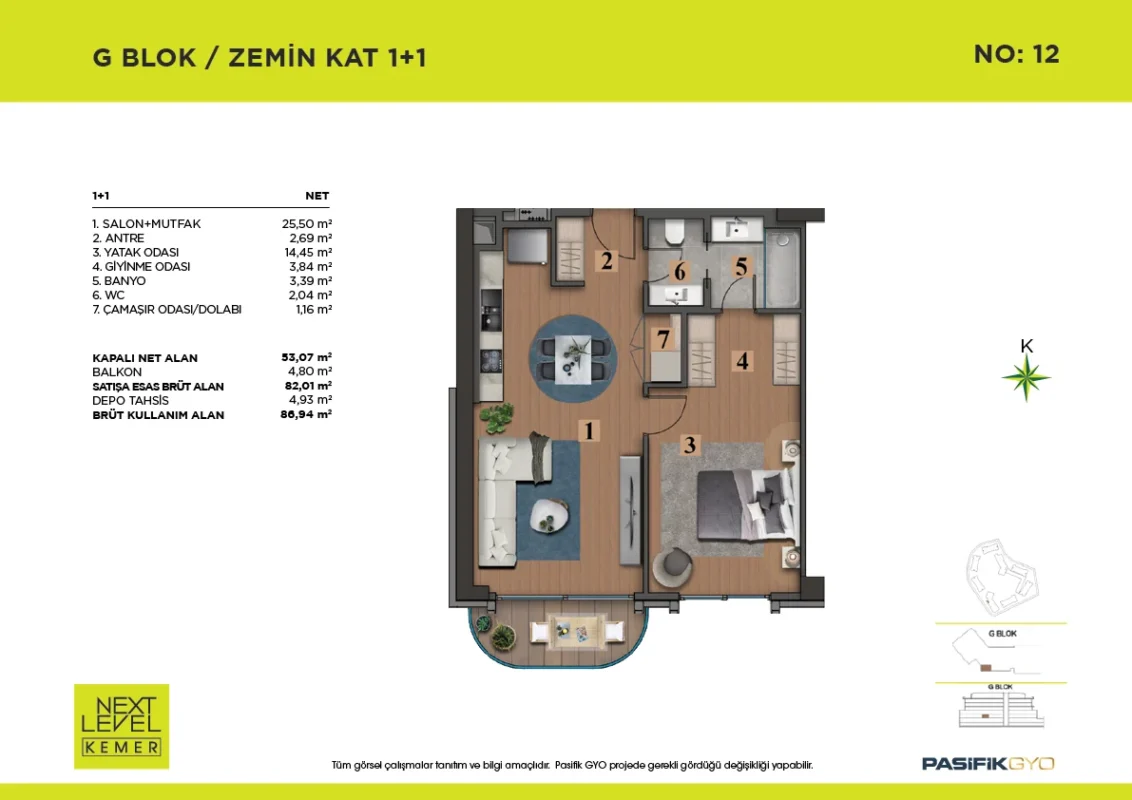
Next Level Kemer – floor plan G Block – 1+1 (ground floor)
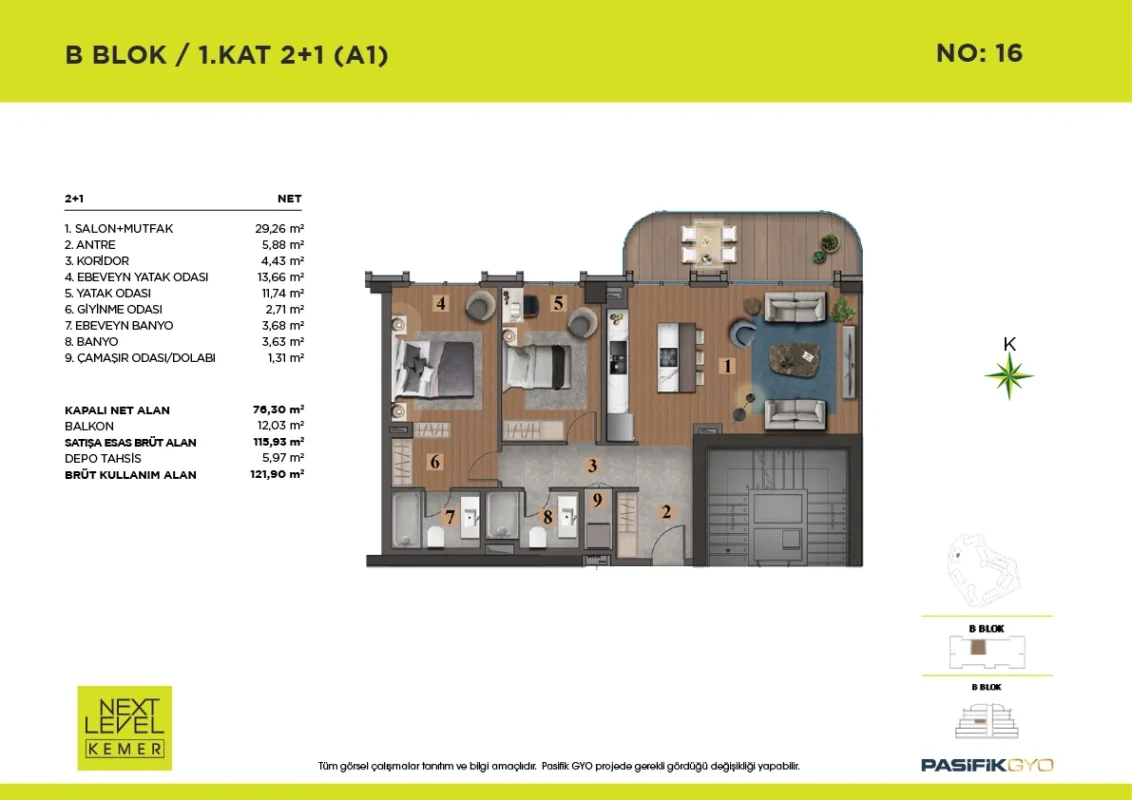
Next Level Kemer – floor plan B Block – 2+1 (1st floor)
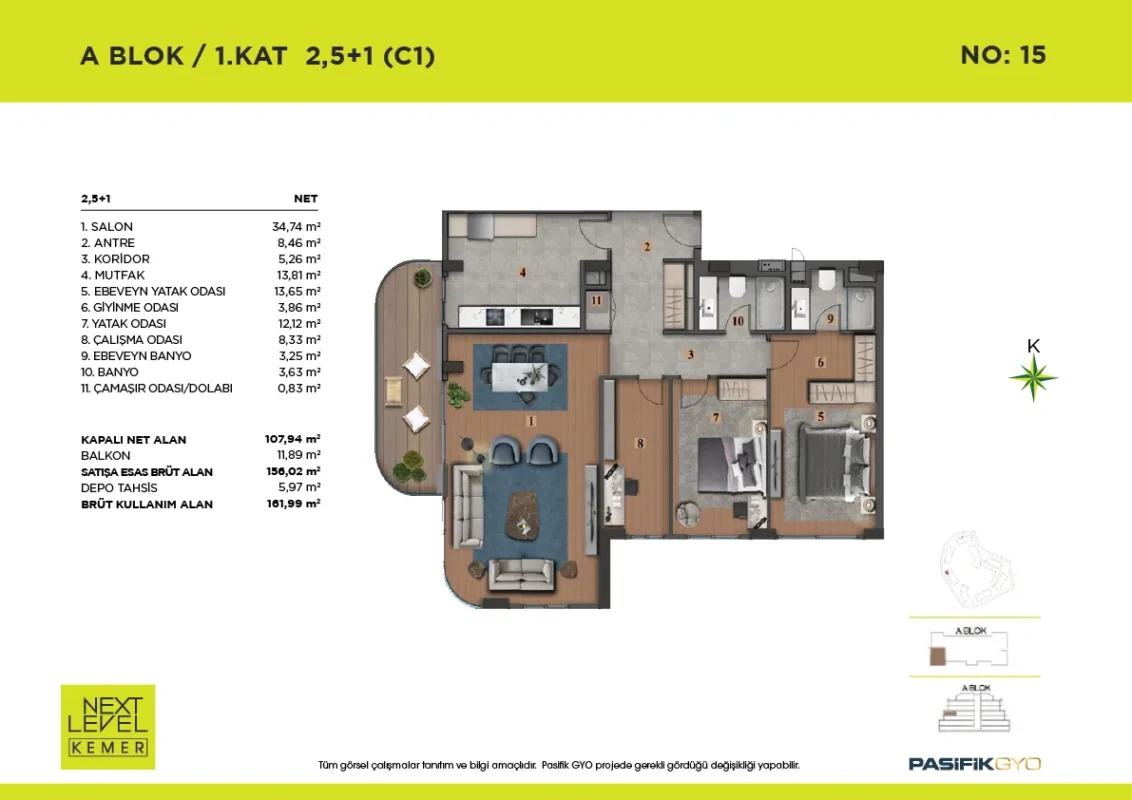
Next Level Kemer – floor plan A Block – 2.5+1 (1st floor)
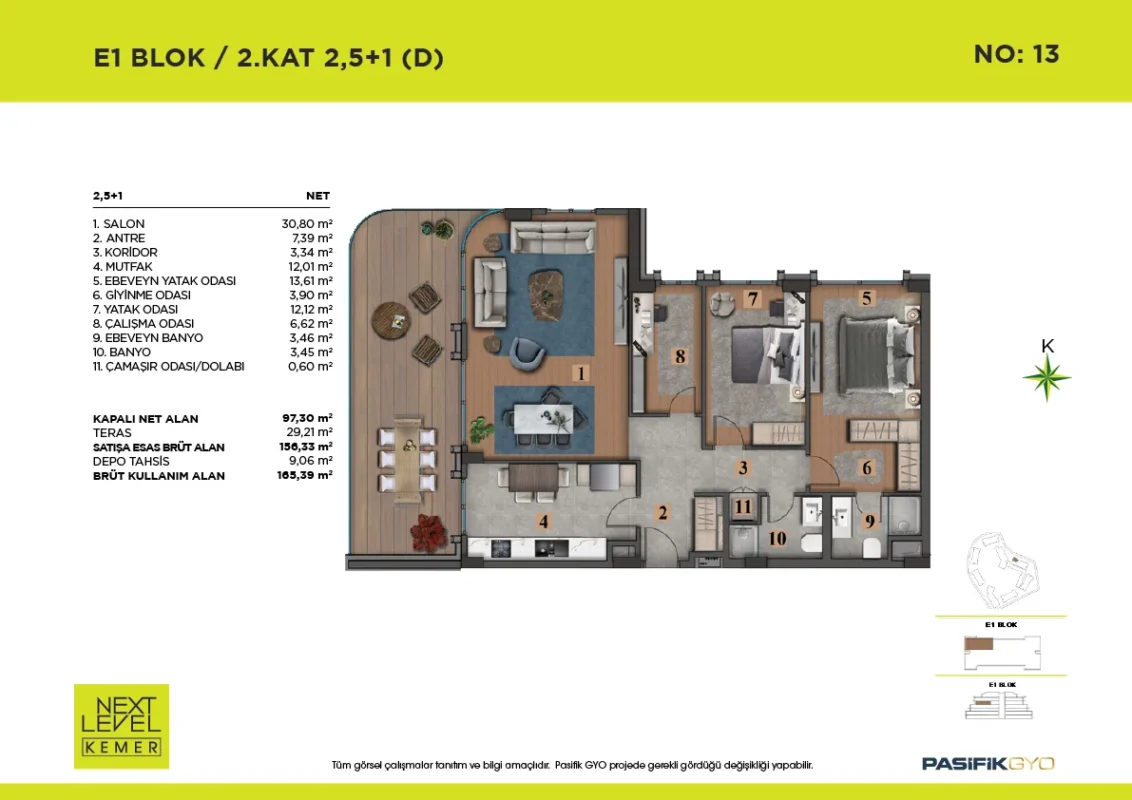
Next Level Kemer – floor plan E1 Block – 2.5+1 (2nd floor)
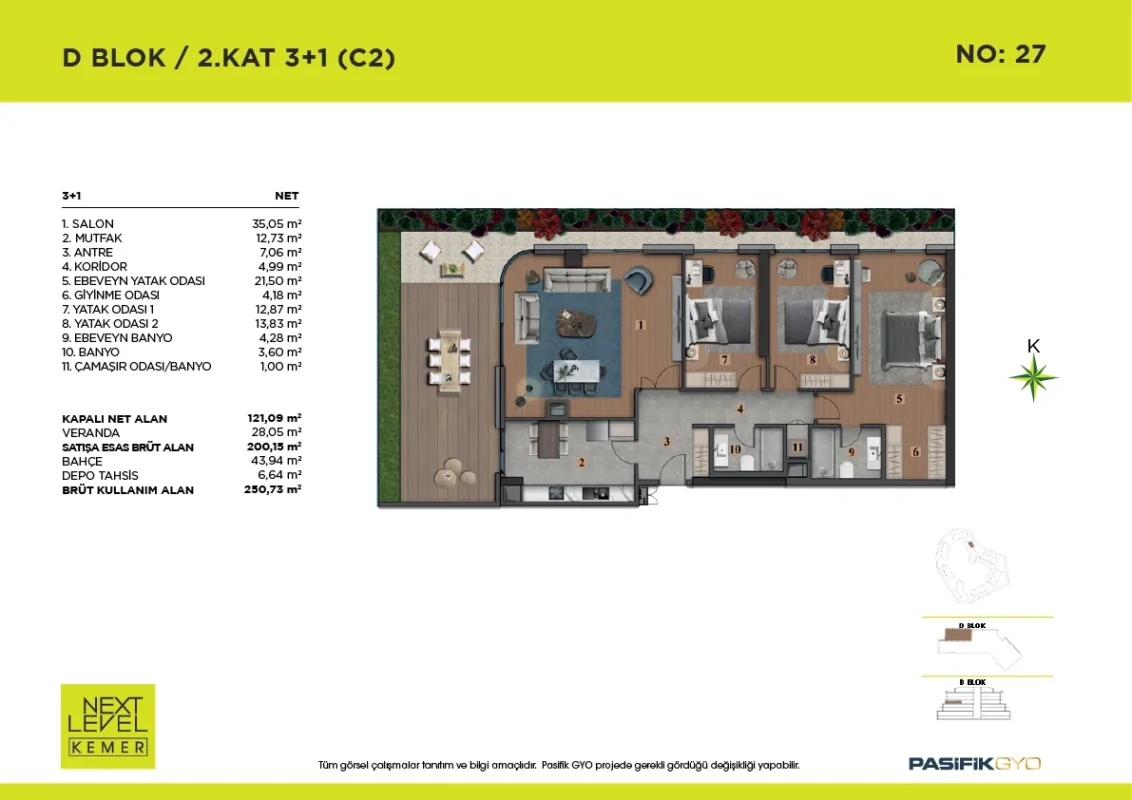
Next Level Kemer – floor plan D Block – 3+1 (2nd floor)
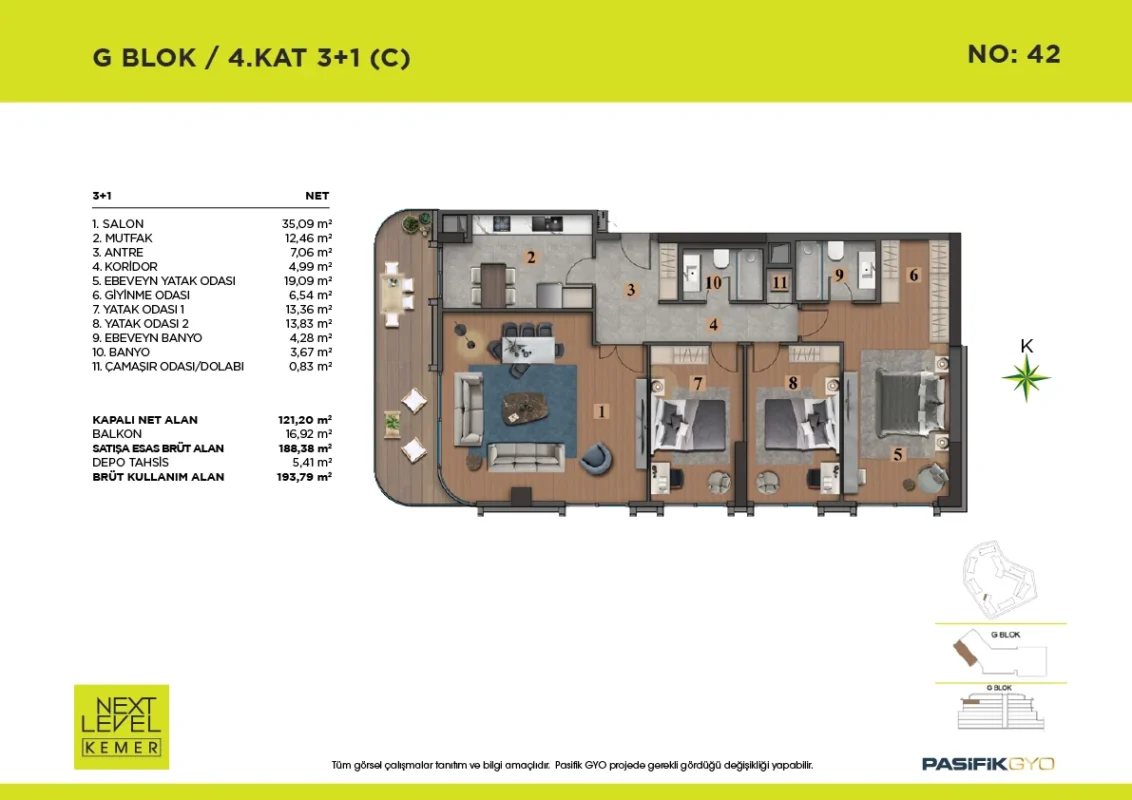
Next Level Kemer – floor plan G Block – 3+1 (4th floor)
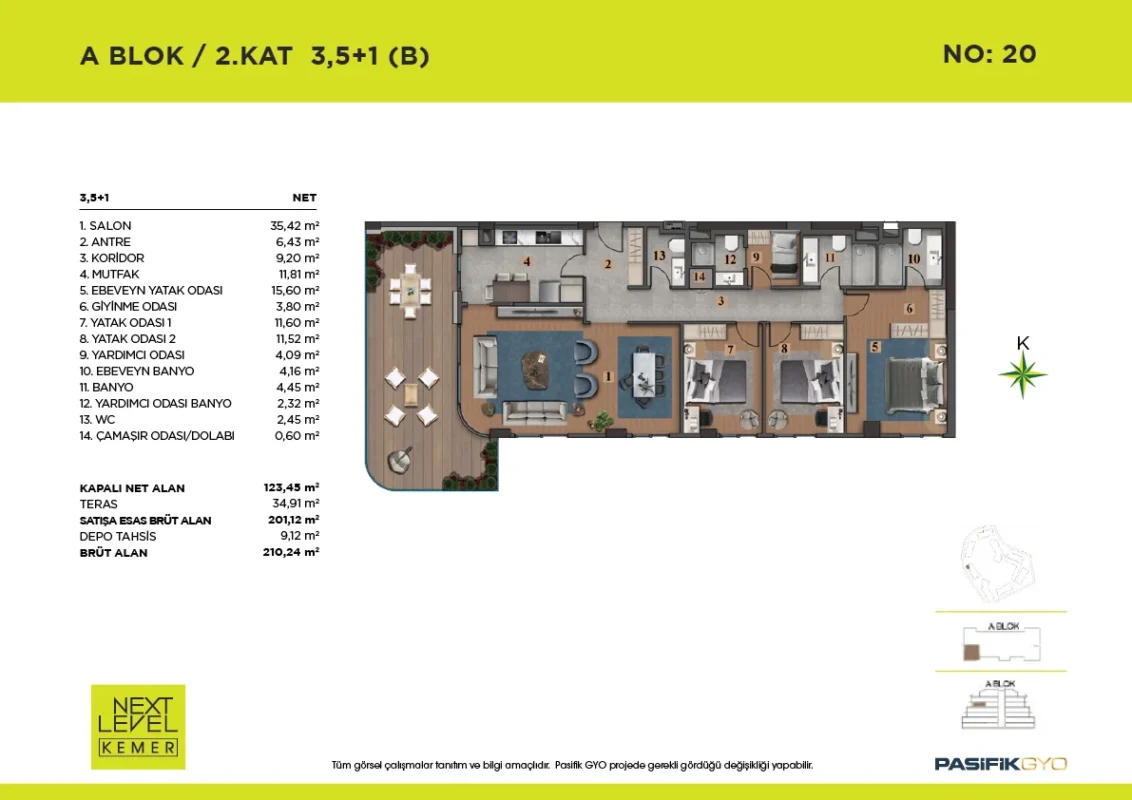
Next Level Kemer – floor plan A Block – 3.5+1 (2nd floor)
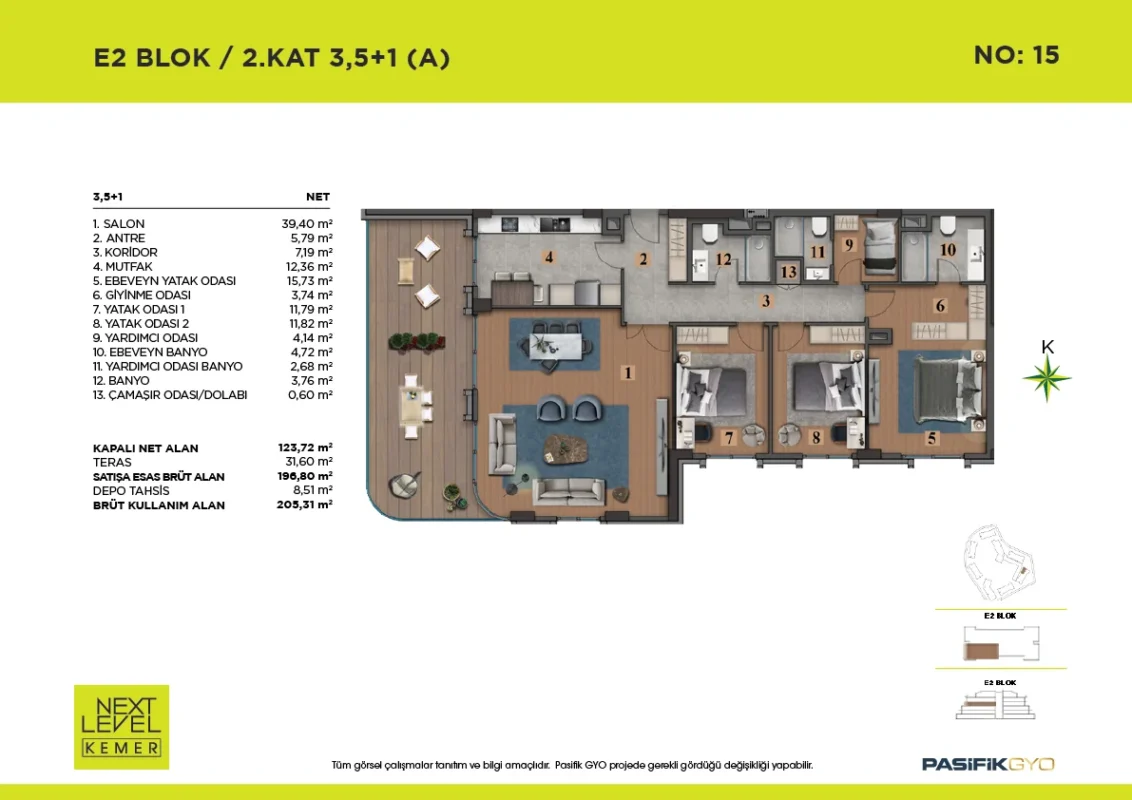
Next Level Kemer – floor plan E2 Block – 3.5+1 (2nd floor)
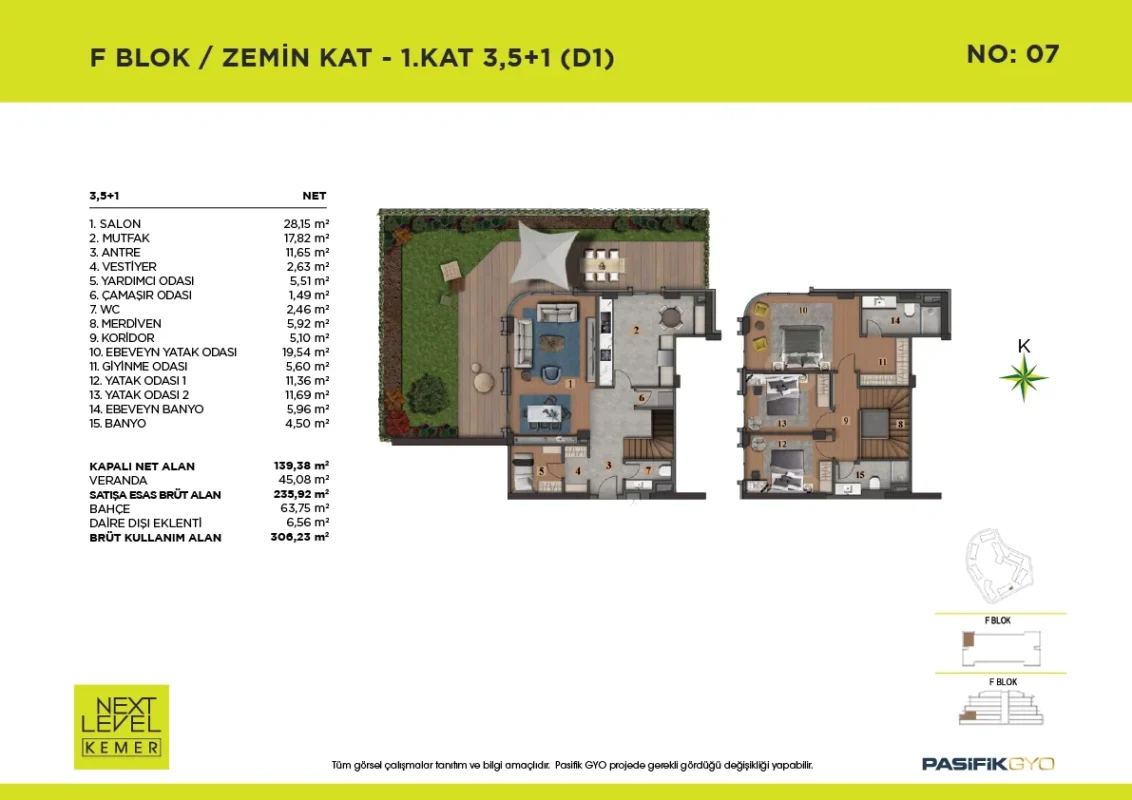
Next Level Kemer – floor plan F Block – 3.5+1 duplex (ground–1st floor)
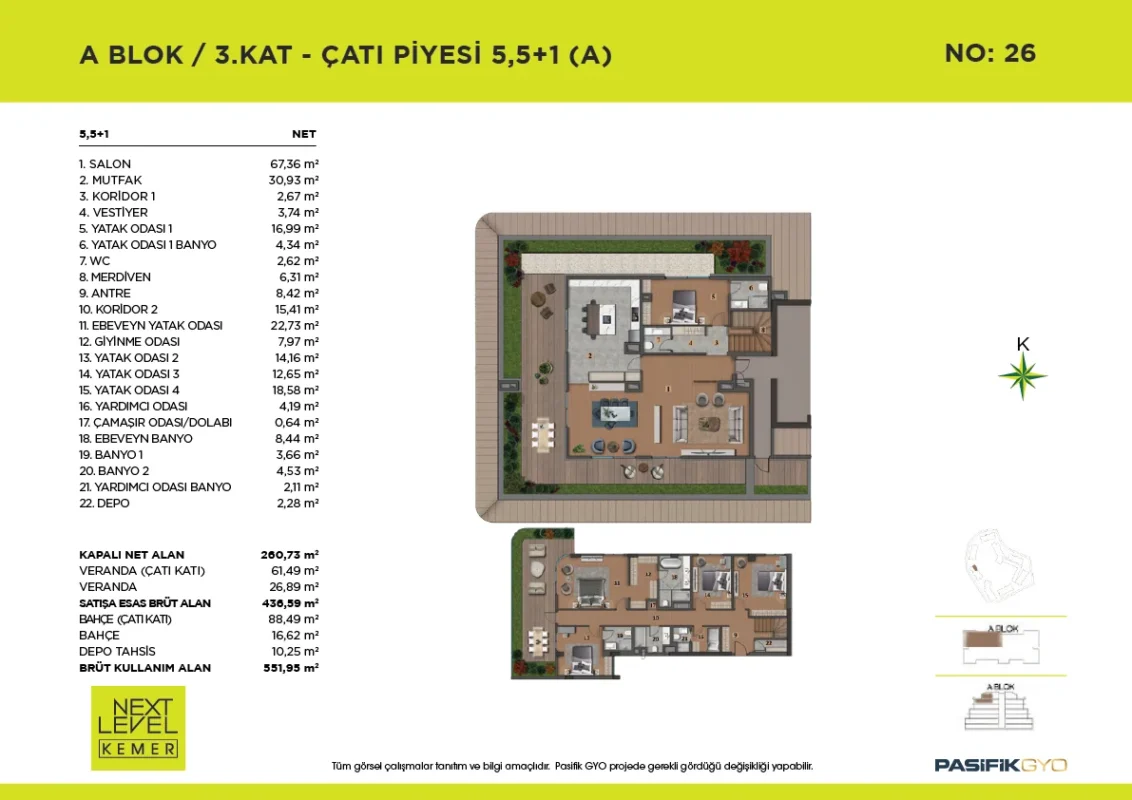
Next Level Kemer – floor plan A Block – 5.5+1 (3rd floor & roof)