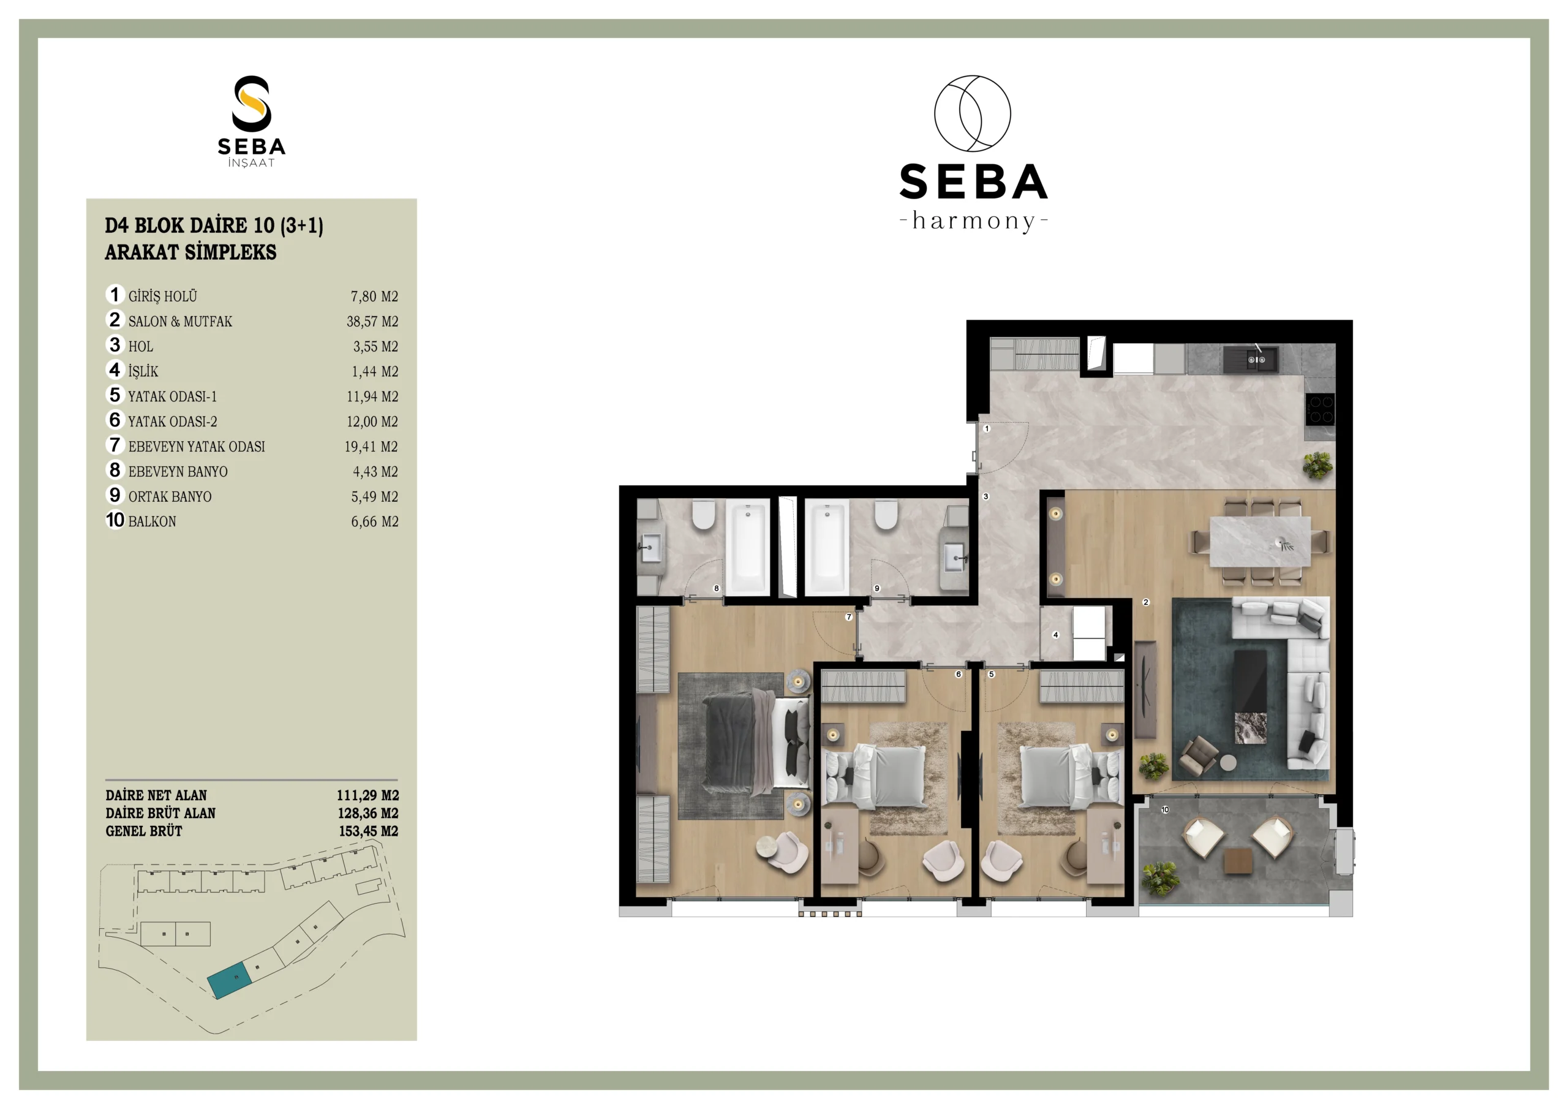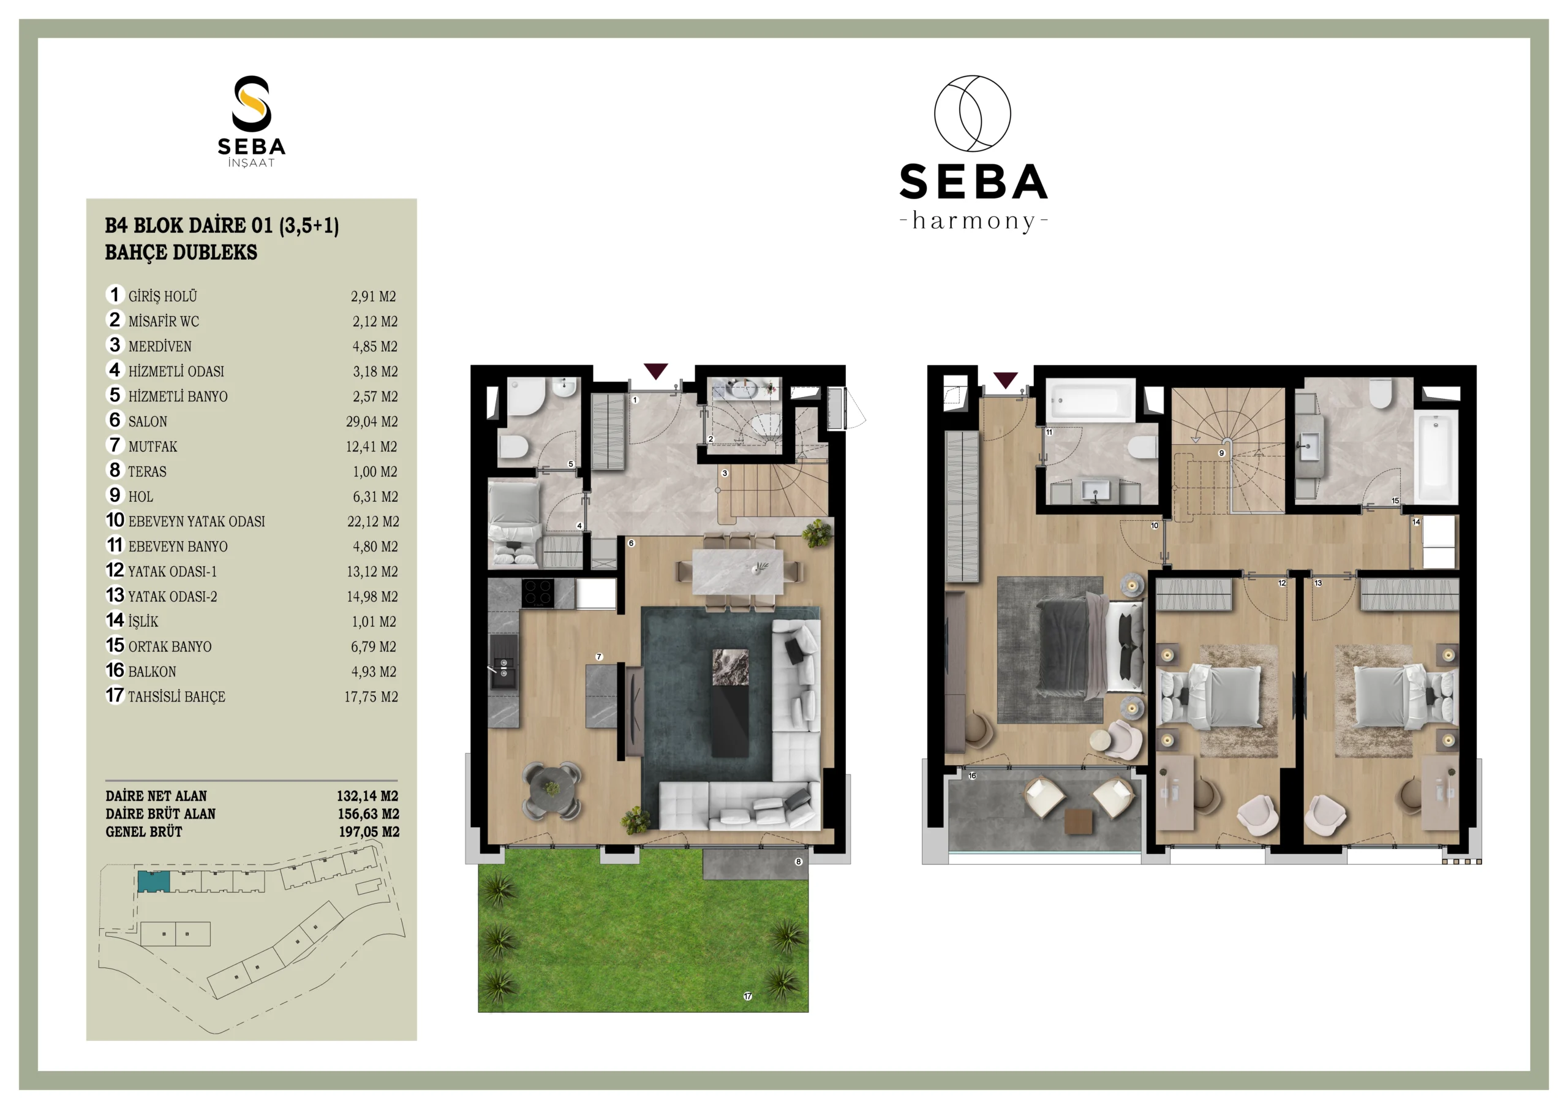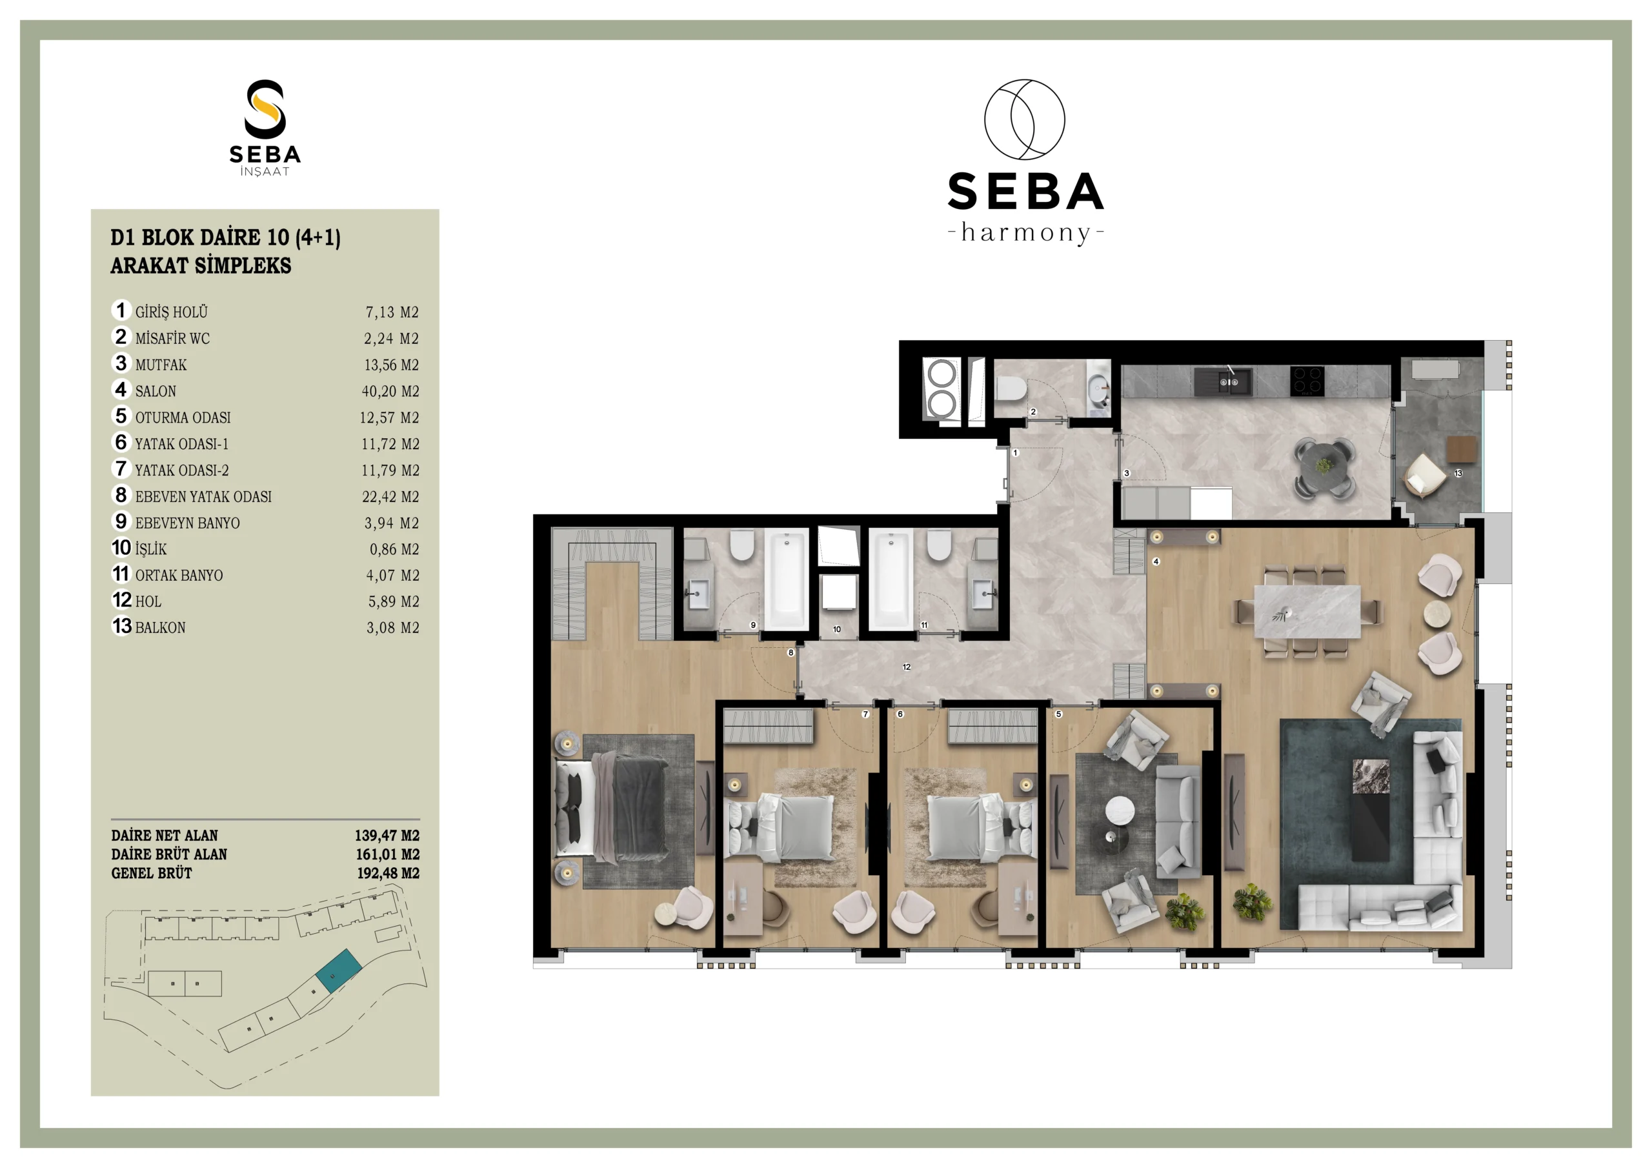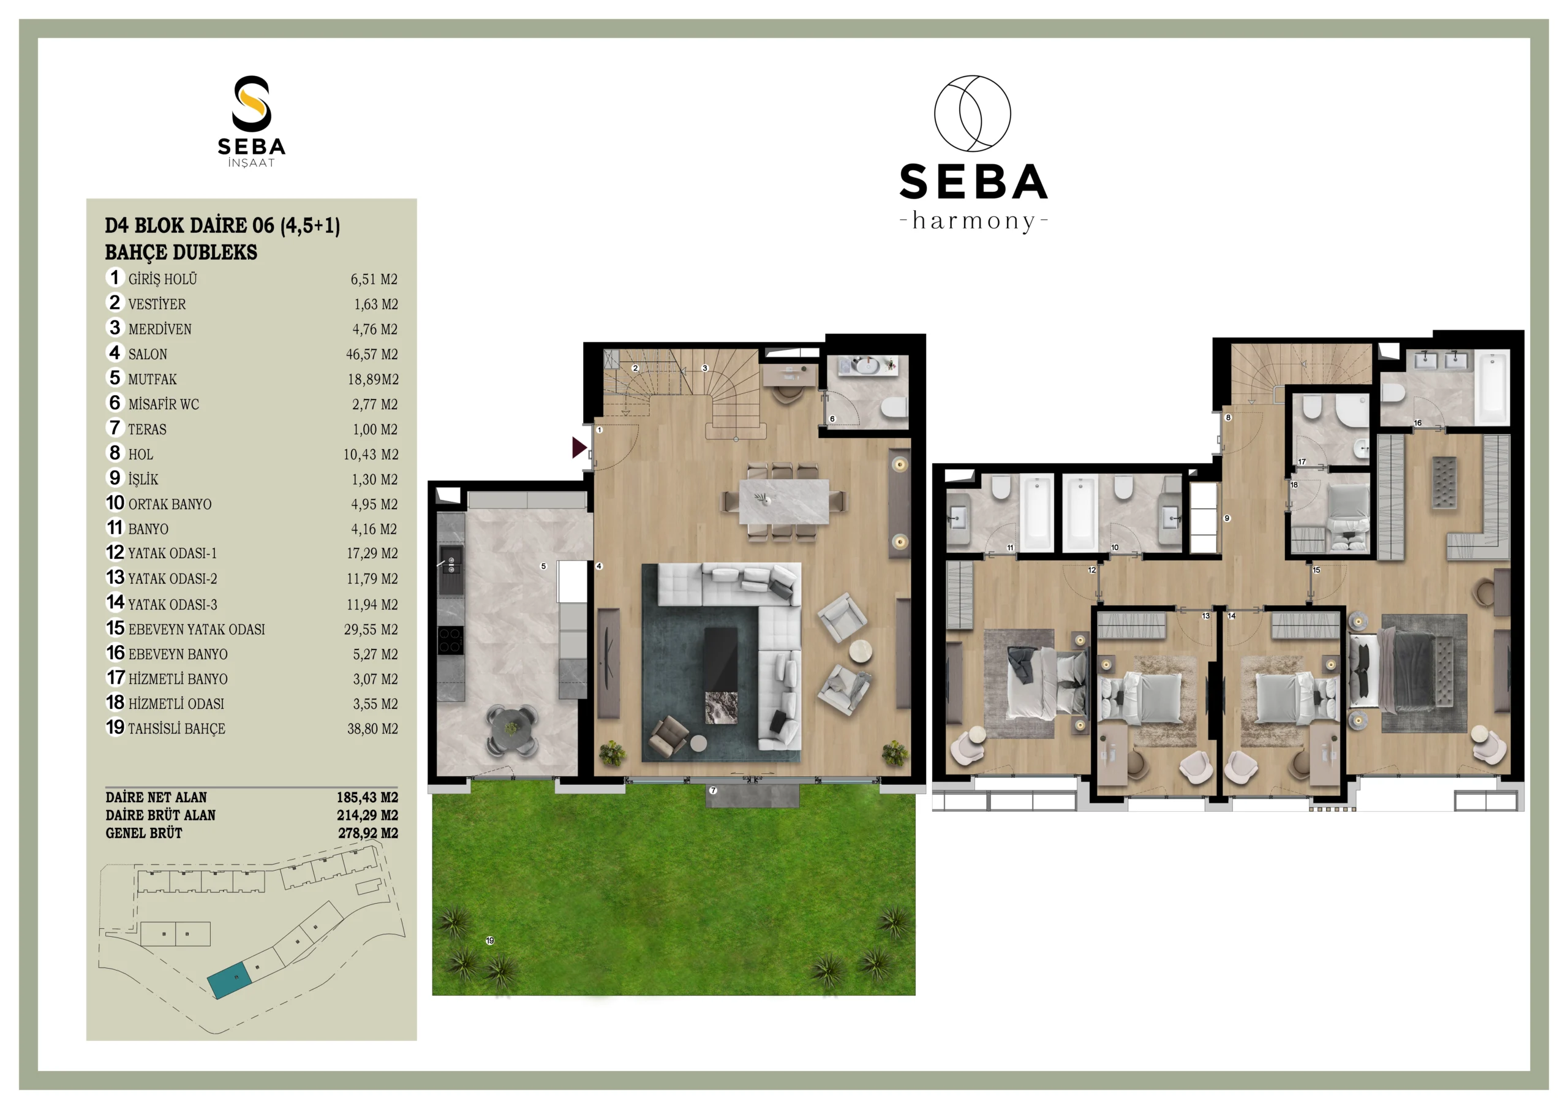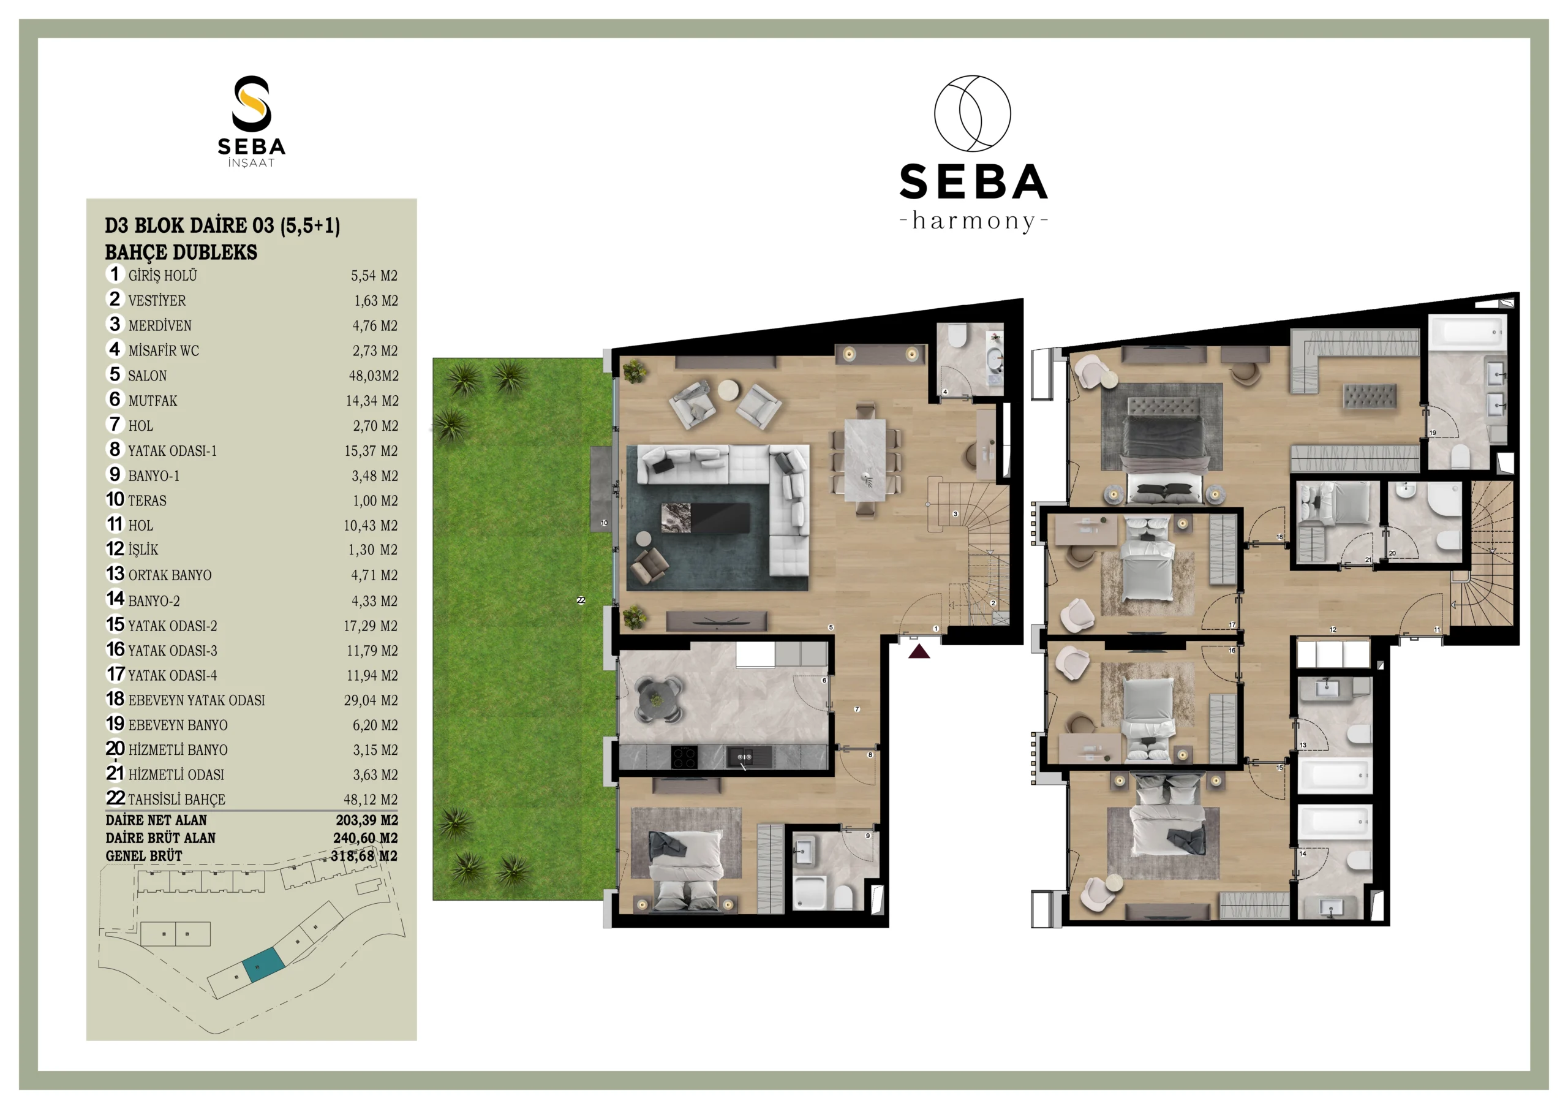
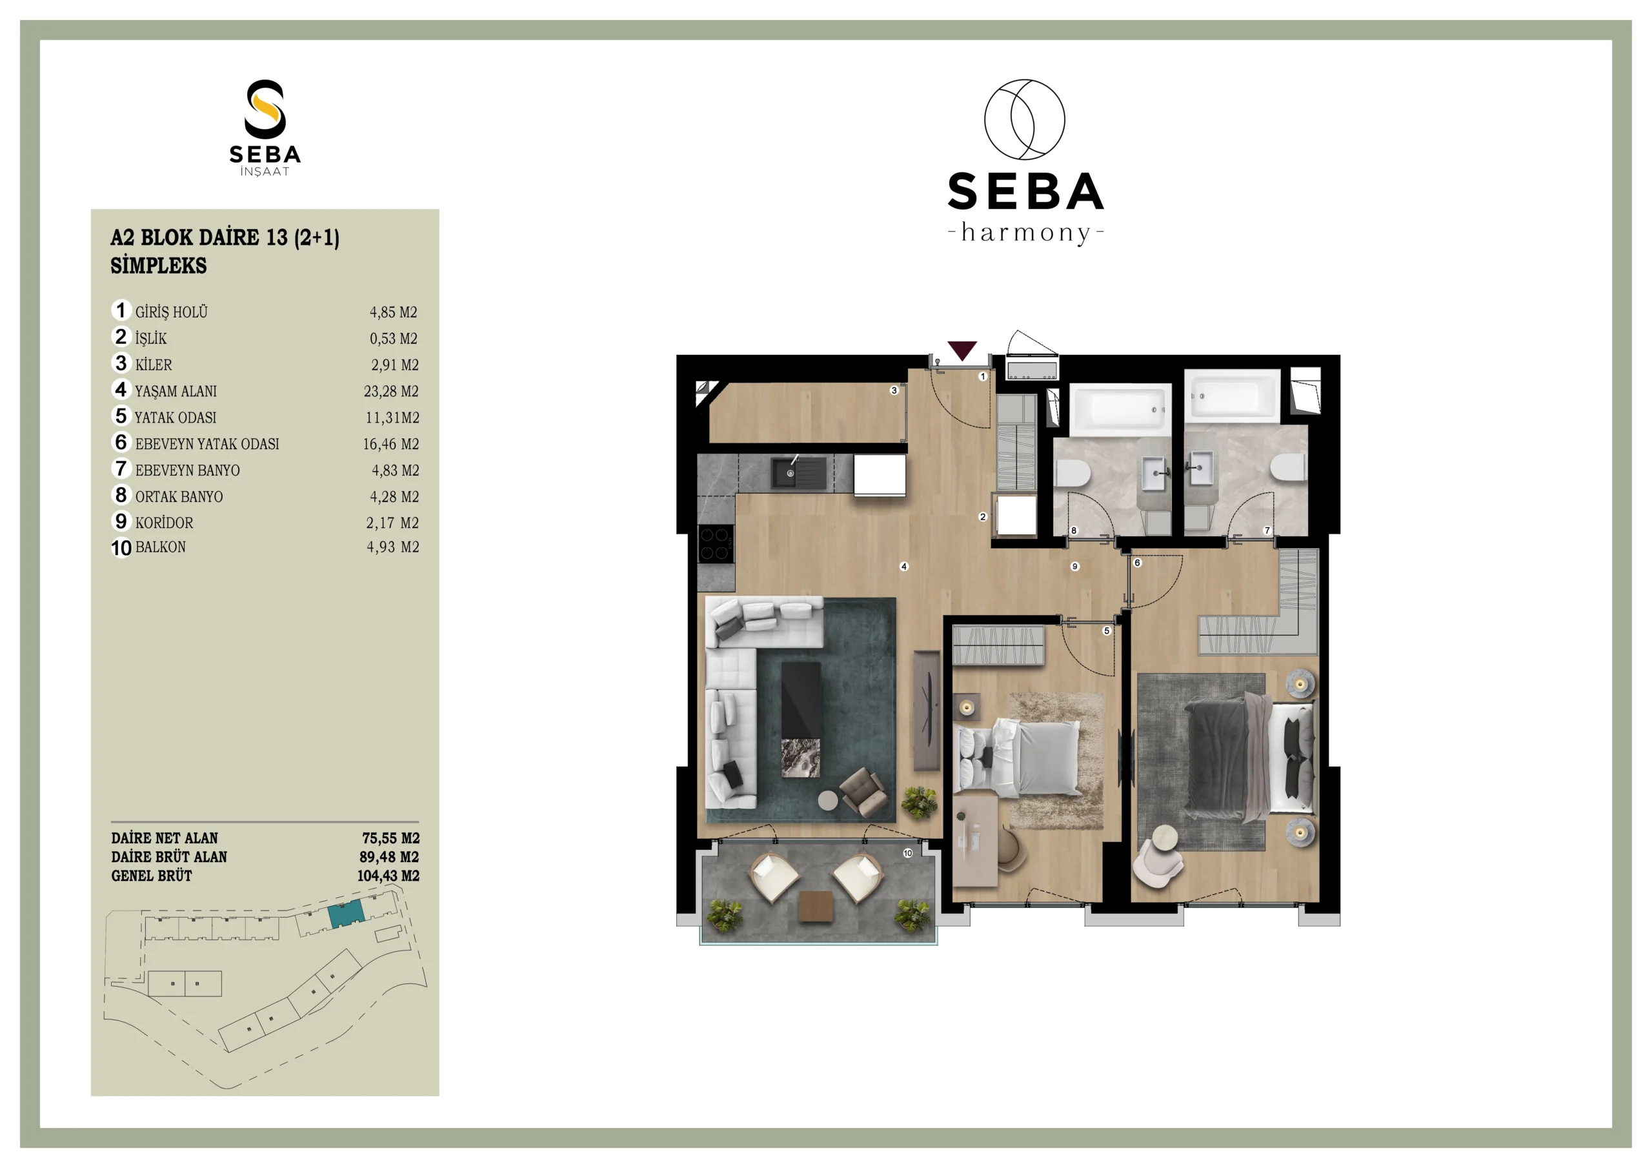
Contemporary Residences with Diverse Apartment Layouts
Location to be confirmed
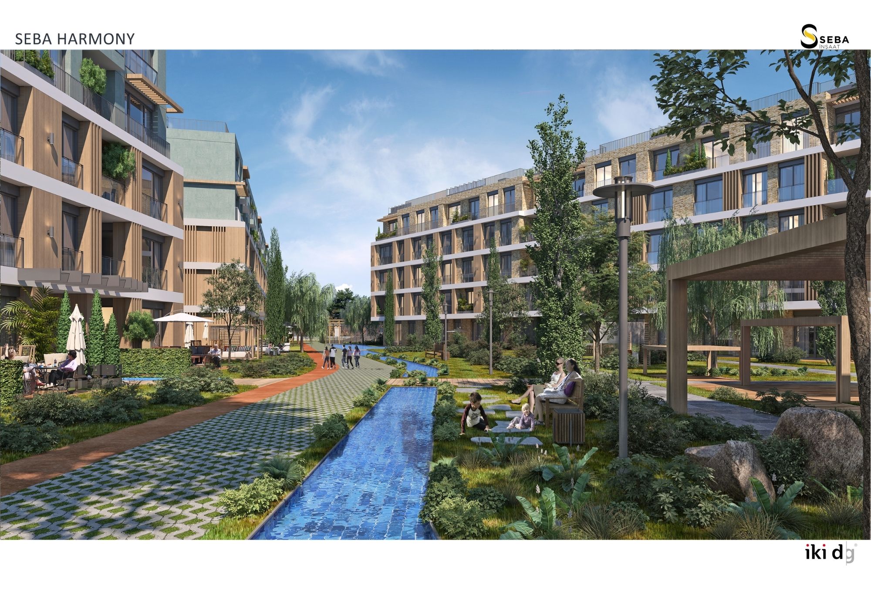
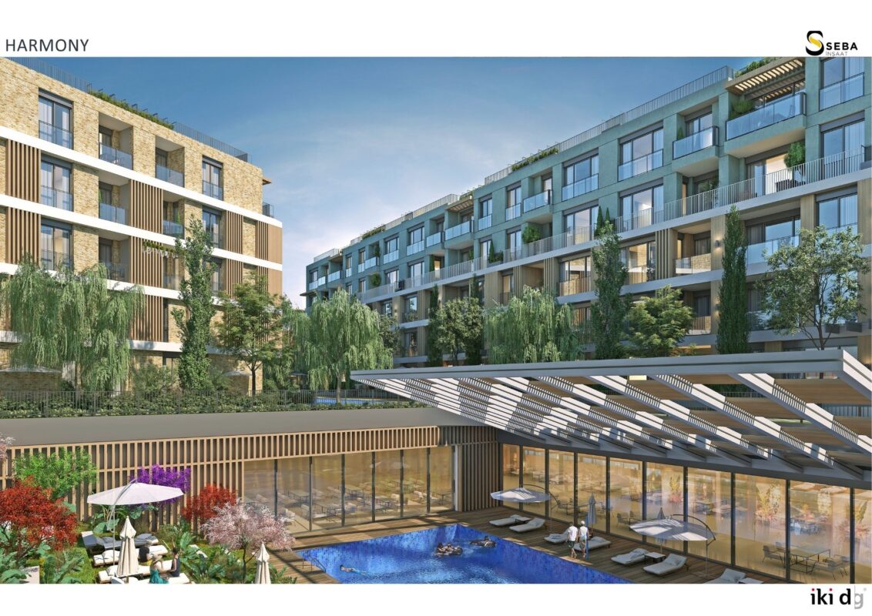
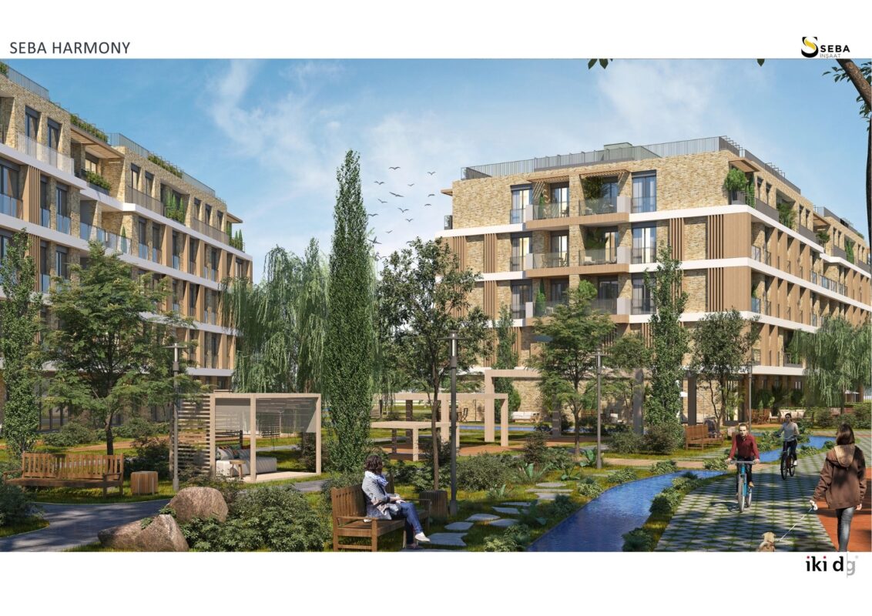
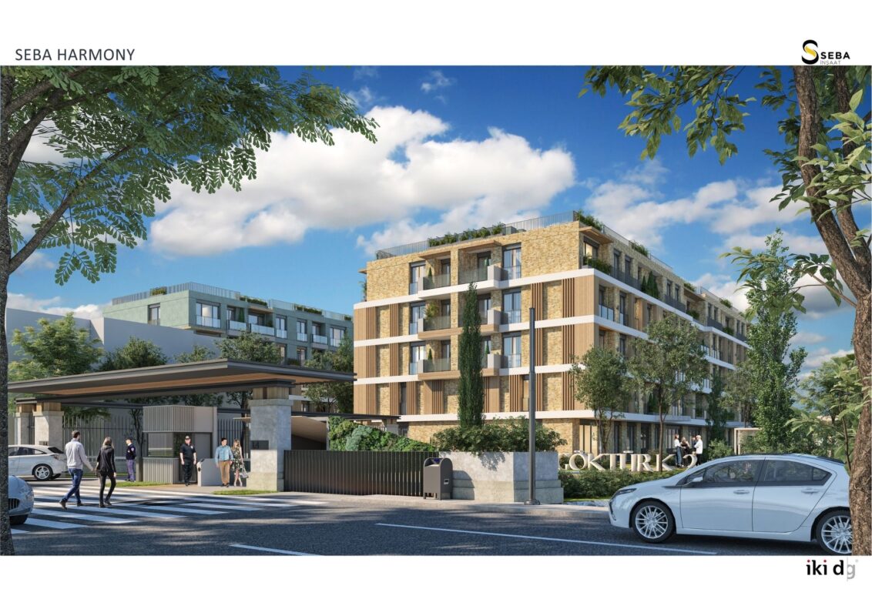
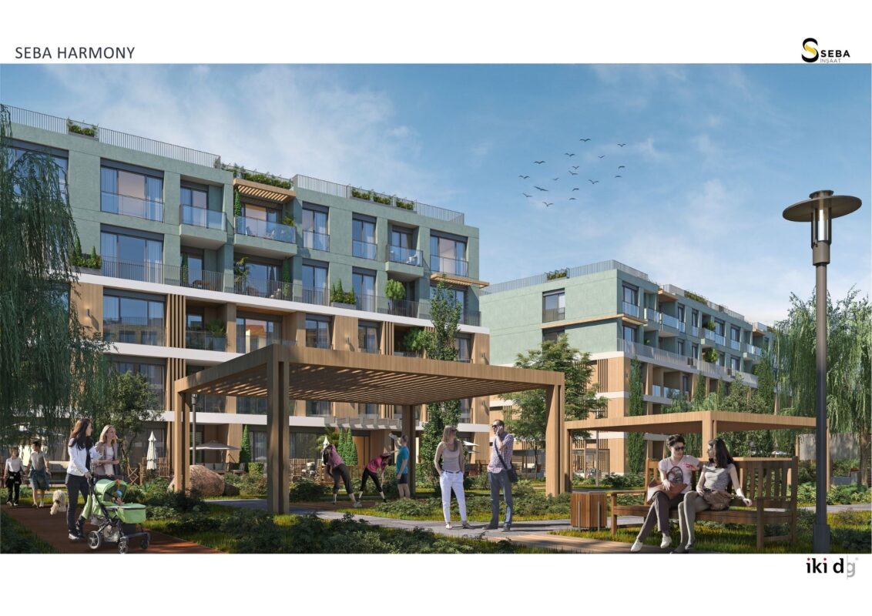
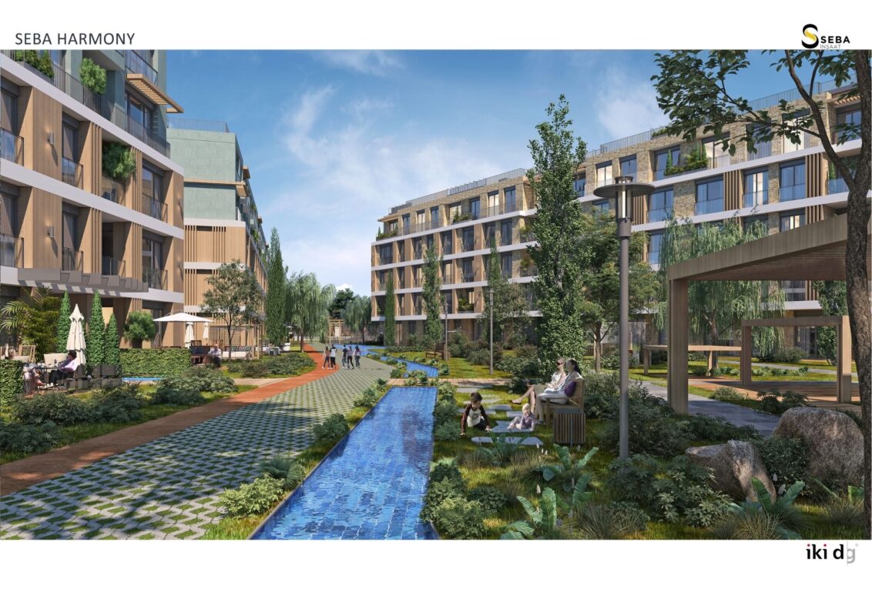
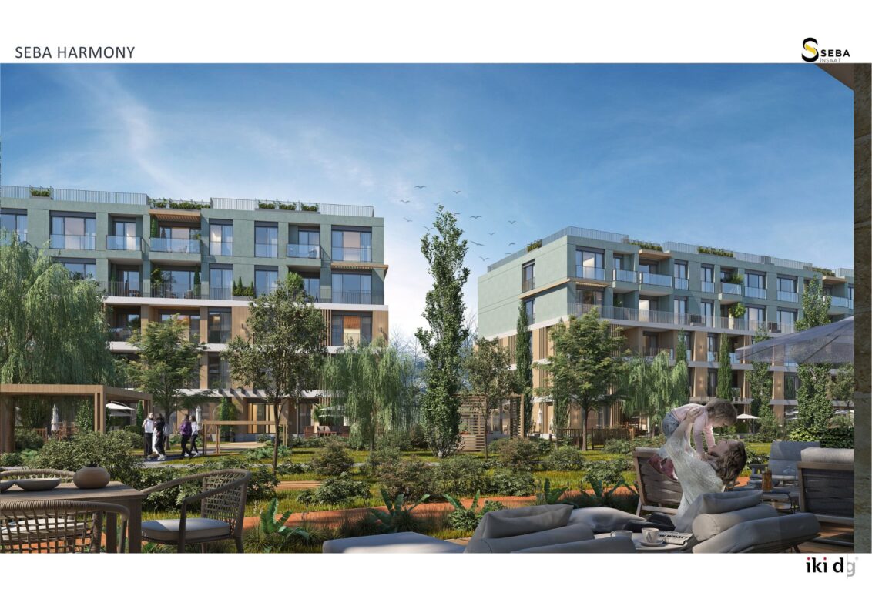
Harmony is a residential project in Kağıthane on the European side of Istanbul. The English project catalogue describes a single 13-storey block with 116 residences, all designed with a terrace or balcony, on a 2,500 m² plot. The gross area range is stated as 80–600 m². Planned facilities include a fitness studio, sauna, private cinema, children’s play areas, sports and recreation areas, and meeting rooms. The project also specifies 126 indoor parking spaces, private storage rooms and smart-home infrastructure. Unit-type quantities in the catalogue do not add up to the stated total and require confirmation.